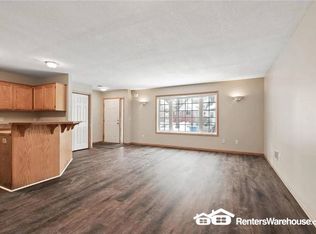
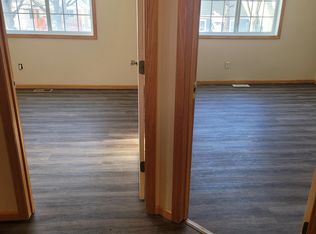
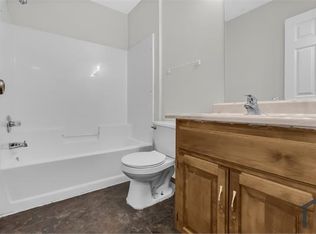
Welcome to your townhome-style home in North Minneapolis! Each spacious residence offers approximately 1,500 square feet of thoughtfully designed living space with 3 bedrooms, 2.5 bathrooms, and the comfort and privacy of a private entrance. The main level features an open and inviting layout with a kitchen, generous living and dining areas, a convenient half bath, and plenty of natural light. Upstairs, you'll find three spacious bedrooms, including a primary suite with a private full bathroom, plus an additional full bath to comfortably accommodate family or guests. Additional amenities include an attached garage, private driveway parking. Conveniently located with easy access to downtown Minneapolis, major highways, shopping, restaurants, parks, schools, and public transportation, this home offers the perfect combination of space, comfort, and convenience. Don't miss the opportunity to make one of these newly renovated townhomes your next home. Schedule your private tour today! 12-month lease preferred. Security deposit equal to one month's rent (subject to applicant qualifications and applicable law). Application, income, rental history, and background screening required for all applicants in accordance with applicable Fair Housing laws. Landlord pays natural gas, trash, and sewer. Tenant is responsible for electricity, water, internet, cable, and any other utilities not specifically included above. Renters insurance is required prior to move-in and must be be maintained throughout the lease term. No smoking or vaping is permitted inside the home. Pets may be considered on a case-by-case basis and may require additional fees or deposits, subject to applicable laws. Move-in date is flexible for qualified applicants.
This property is not currently displayed as for sale or rent on Zillow. This may be different from what's on other websites or public sources.