Beautiful Ravenswood oversized, expanded, 'Chicago' bungalow home sits on an extra deep 165ft lot and features an additional 2-story three car brick garage + coach house style 625sqft 2nd level finished space above the garage. Main home has 3-bed / 2-full baths on 2nd level and 4th bedroom and full bath on main level. Main floor features a functional flow with kitchen and mud room / pantry in the rear that walks out to a grilling and entertainment deck space. Eat-in kitchen features maple cabinets, stainless steel appliances, granite counters, and a large table area. Main level living room is large enough for entertaining guests and formal dining. The living room is extended by a den space. Situated on a wider than standard lot, the side setbacks allow for tons of natural light throughout. The front and rear yards feature so many beautiful plantings and a ground sprinkler system. Enjoy your home retreat or walk to nearby restaurants, shopping and parks. Walk to restaurants and retail in Andersonville and Lincoln Square. Near McPherson Elementary (and Ravenswood Elementary) and Amundsen High School. Also nearby French School, North Park, German School and other private schools. 5-min walk to Metra North Line Train to Downtown and Ravinia. Walk to Marianos, LA Fitness, hardware store, cleaners, CVS, Winnemac Park and brown line El trains, Redline El Trains and buses. Short drive to Lake Shore Drive and the beach and several options for I90/94 commuters. Located in city's ADU program area.
Closed
$1,099,900
4746 N Hermitage Ave, Chicago, IL 60640
4beds
4,178sqft
Single Family Residence
Built in 1898
5,445 Square Feet Lot
$1,682,600 Zestimate®
$263/sqft
$7,914 Estimated rent
Home value
$1,682,600
$1.50M - $1.92M
$7,914/mo
Zestimate® history
Owner options
List your home for rent
$7,914/mo
Rent Zestimate®
Find your next renter with Zillow Rental Manager. Plus, with online applications, you can quickly screen prospective tenants – for free.
$7,914/mo
Rent Zestimate®
Refinance and save
$6,474/mo
Est. payment
Refinancing to a lower rate could help reduce your monthly payments and save thousands over the life of the loan.
$6,474/mo
Est. payment
Explore your selling options
Work with a Zillow partner agent
Leverage their expertise and Zillow's premium Showcase listings to get your home seen by more buyers.
Get startedList with your own agent
Get your home in front of millions of buyers by listing it on Zillow.
Learn how to do itSell it yourself
Take full control of how buyers see your home on Zillow by listing For Sale by Owner (FSBO).
List your homeWhat's special
Zillow last checked:
Listing updated:
Listed by:
Steven Katz 312-961-8589,
@properties Christie's International Real Estate
Bought with:
Stephanie LoVerde
Baird & Warner
Source: MRED as distributed by MLS GRID,MLS#: 12103120
Facts & features
Interior
Bedrooms & bathrooms
- Bedrooms: 4
- Bathrooms: 4
- Full bathrooms: 4
Rooms
- Room types: Den, Recreation Room, Storage, Pantry
Primary bedroom
- Features: Flooring (Hardwood), Bathroom (Full)
- Level: Second
- Area: 168 Square Feet
- Dimensions: 14X12
Bedroom 2
- Features: Flooring (Hardwood)
- Level: Second
- Area: 100 Square Feet
- Dimensions: 10X10
Bedroom 3
- Features: Flooring (Hardwood)
- Level: Second
- Area: 104 Square Feet
- Dimensions: 13X8
Bedroom 4
- Features: Flooring (Hardwood)
- Level: Main
- Area: 160 Square Feet
- Dimensions: 20X8
Den
- Features: Flooring (Hardwood)
- Level: Main
- Area: 77 Square Feet
- Dimensions: 11X7
Dining room
- Features: Flooring (Hardwood)
- Level: Main
- Dimensions: COMBO
Family room
- Features: Flooring (Hardwood)
- Level: Second
- Area: 285 Square Feet
- Dimensions: 19X15
Kitchen
- Features: Kitchen (Pantry-Walk-in), Flooring (Ceramic Tile)
- Level: Main
- Area: 121 Square Feet
- Dimensions: 11X11
Laundry
- Level: Basement
- Area: 252 Square Feet
- Dimensions: 18X14
Living room
- Features: Flooring (Hardwood)
- Level: Main
- Area: 336 Square Feet
- Dimensions: 28X12
Pantry
- Level: Main
- Area: 42 Square Feet
- Dimensions: 7X6
Recreation room
- Features: Flooring (Carpet)
- Level: Basement
- Area: 459 Square Feet
- Dimensions: 27X17
Storage
- Level: Basement
- Area: 70 Square Feet
- Dimensions: 10X7
Heating
- Natural Gas, Forced Air
Cooling
- Central Air
Appliances
- Included: Range, Microwave, Dishwasher, Refrigerator, Washer, Dryer, Stainless Steel Appliance(s), Gas Water Heater
- Laundry: Gas Dryer Hookup
Features
- 1st Floor Bedroom, Pantry, Replacement Windows
- Flooring: Hardwood
- Windows: Replacement Windows
- Basement: Finished,Full
- Number of fireplaces: 1
- Fireplace features: Gas Log, Family Room
Interior area
- Total structure area: 3,553
- Total interior livable area: 4,178 sqft
- Finished area below ground: 1,240
Property
Parking
- Total spaces: 3
- Parking features: Off Alley, Garage Door Opener, On Site, Garage Owned, Detached, Garage
- Garage spaces: 3
- Has uncovered spaces: Yes
Accessibility
- Accessibility features: No Disability Access
Features
- Stories: 2
- Patio & porch: Deck
Lot
- Size: 5,445 Square Feet
- Dimensions: 33X165
Details
- Additional structures: Guest House, Garage(s)
- Parcel number: 14182030140000
- Special conditions: None
- Other equipment: TV-Cable, Sprinkler-Lawn
Construction
Type & style
- Home type: SingleFamily
- Architectural style: Bungalow
- Property subtype: Single Family Residence
Materials
- Vinyl Siding
Condition
- New construction: No
- Year built: 1898
- Major remodel year: 2024
Utilities & green energy
- Sewer: Public Sewer
- Water: Public
Community & HOA
Community
- Features: Sidewalks, Street Lights, Street Paved
HOA
- Services included: None
Location
- Region: Chicago
Financial & listing details
- Price per square foot: $263/sqft
- Tax assessed value: $1,080,000
- Annual tax amount: $16,425
- Date on market: 7/9/2024
- Listing terms: Conventional
- Ownership: Fee Simple
Price history
| Date | Event | Price |
|---|---|---|
| 5/6/2025 | Listing removed | $15,000$4/sqft |
Source: Zillow Rentals Report a problem | ||
| 4/15/2025 | Listed for rent | $15,000$4/sqft |
Source: Zillow Rentals Report a problem | ||
| 8/9/2024 | Sold | $1,099,900$263/sqft |
Source:  MRED as distributed by MLS GRID #12103120 Report a problem MRED as distributed by MLS GRID #12103120 Report a problem | ||
| 7/14/2024 | Contingent | $1,099,900$263/sqft |
Source: MRED as distributed by MLS GRID #12103120 Report a problem | ||
| 7/9/2024 | Listed for sale | $1,099,900$263/sqft |
Source: MRED as distributed by MLS GRID #12103120 Report a problem | ||
Public tax history
| Year | Property taxes | Tax assessment |
|---|---|---|
| 2024 | -- | $108,000 +28.9% |
| 2023 | $16,425 +2.8% | $83,815 |
| 2022 | $15,973 +2.1% | $83,815 |
| 2021 | $15,649 +8.2% | $83,815 +18.8% |
| 2020 | $14,467 -2.8% | $70,525 -9% |
| 2019 | $14,882 +1.7% | $77,500 |
| 2018 | $14,630 +8.5% | $77,500 +17.4% |
| 2017 | $13,481 +6% | $66,000 |
| 2016 | $12,719 -4% | $66,000 -11.9% |
| 2015 | $13,247 +11.6% | $74,913 +12.6% |
| 2014 | $11,871 +2.1% | $66,549 |
| 2013 | $11,625 +1.1% | $66,549 |
| 2012 | $11,494 +4.2% | $66,549 -7.7% |
| 2011 | $11,034 +0.8% | $72,129 |
| 2010 | $10,948 +6.1% | $72,129 |
| 2009 | $10,322 +11.8% | $72,129 +1.5% |
| 2008 | $9,230 +5% | $71,061 |
| 2007 | $8,794 +8.8% | $71,061 |
| 2006 | $8,081 -4.3% | $71,061 +20.5% |
| 2005 | $8,442 +1.9% | $58,984 |
| 2004 | $8,285 +3% | $58,984 |
| 2003 | $8,047 +65.4% | $58,984 +104% |
| 2002 | $4,866 +4.5% | $28,908 |
| 2001 | $4,655 +44.6% | $28,908 |
| 2000 | $3,219 -0.3% | $28,908 +54.1% |
| 1999 | $3,228 | $18,755 |
Find assessor info on the county website
Neighborhood: Ravenswood
Nearby homes
- $--2 bd2 ba-- sqft4744 N Hermitage Ave #GDN, Chicago, IL 60640Off Market

- $--2 bd2 ba1.2k sqft4744 N Hermitage Ave #G, Chicago, IL 60640Off Market
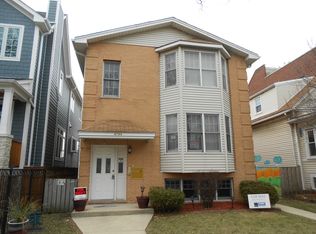
- $493,600-- bd-- ba-- sqft4744 N Hermitage Ave #1, Chicago, IL 60640Off Market
- $--3 bd2 ba1.4k sqft4744 N Hermitage Ave #2, Chicago, IL 60640Off Market

- $1,155,0002 bd2 ba3.7k sqft4744 N Hermitage Ave, Chicago, IL 60640Off Market
- $765,3003 bd2 ba1.6k sqft4750 N Hermitage Ave #P-3, Chicago, IL 60640Off Market
- $707,6003 bd2 ba1.7k sqft4750 N Hermitage Ave APT 2, Chicago, IL 60640Off Market
- $690,0003 bd2 ba1.6k sqft4750 N Hermitage Ave APT 4, Chicago, IL 60640Sold
Nearby schools
GreatSchools rating
- 6/10McPherson Elementary SchoolGrades: PK-8Distance: 0.2 mi
- 3/10Amundsen High SchoolGrades: 9-12Distance: 0.6 mi
Schools provided by the listing agent
- Elementary: Mcpherson Elementary School
- High: Amundsen High School
- District: 299
Source: MRED as distributed by MLS GRID. This data may not be complete. We recommend contacting the local school district to confirm school assignments for this home.
Get a cash offer in 3 minutes
Find out how much your home could sell for in as little as 3 minutes with a no-obligation cash offer.
Estimated market value
$1,682,600
Get a cash offer in 3 minutes
Find out how much your home could sell for in as little as 3 minutes with a no-obligation cash offer.
Estimated market value
$1,682,600
- Illinois
- Cook County
- Chicago
- 60640
- Ravenswood
- 4746 N Hermitage Ave
Nearby cities
Nearby neighborhoods
Nearby zip codes
Other Chicago Topics
