This custom home features 4 bedroom, 2.5 baths, custom master suite with white garden tub, separate walk in tiled shower, custom tile flooring throughout the home with no carpeting in any of the rooms, custom gas log fireplace in the huge great room, 15' high ceiling in entry and 12'ft ceilings in Grand family room and 10' ft throughout the remainder of the home. Home also features custom lighting and fixtures throughout, granite counter tops, all stainless GE, LG kitchen appliances, Maytag washer and dryer that all remain with the home, 3 stall garage, water softener, upgraded maple cabinets, 8 ft doors throughout, custom built ins in the great room, custom outdoor landscaping with custom curb edging and to top it off the HOA covers all of the landscaping, front and back, which includes aeration, fertilizing and spraying. It is also one of the largest lots in the community. The outdoors also features a 6 person hot tub under the covered extended patio. Some of the additional features just added are double gates on left side of home, patio awning with pavers and paver walkway, new xeriscaped backyard, custom motorized blinds with tint and two solar tubes. This home is pristine and ready for its new owner to move right in and enjoy. Square footage figures are provided as a courtesy estimate only and were obtained from county records. Buyer is advised to obtain an independent measurement. Schedule your own private showing today
Sold
Price Unknown
4746 N Movie Rock Dr, Saint George, UT 84770
4beds
3baths
2,530sqft
Single Family Residence
Built in 2021
0.33 Acres Lot
$777,300 Zestimate®
$--/sqft
$4,629 Estimated rent
Home value
$777,300
$723,000 - $839,000
$4,629/mo
Zestimate® history
Owner options
List your home for rent
$4,629/mo
Rent Zestimate®
Find your next renter with Zillow Rental Manager. Plus, with online applications, you can quickly screen prospective tenants – for free.
$4,629/mo
Rent Zestimate®
Refinance and save
$117/mo
Est. payment
Refinancing to a lower rate could help reduce your monthly payments and save thousands over the life of the loan.
$117/mo
Est. payment
Explore your selling options
Work with a Zillow partner agent
Leverage their expertise and Zillow's premium Showcase listings to get your home seen by more buyers.
Get startedList with your own agent
Get your home in front of millions of buyers by listing it on Zillow.
Learn how to do itSell it yourself
Take full control of how buyers see your home on Zillow by listing For Sale by Owner (FSBO).
List your homeWhat's special
Xeriscaped backyardCustom motorized blindsCovered extended patioCustom tile flooringCustom outdoor landscapingDouble gatesGranite counter tops
Zillow last checked:
Listing updated:
Listed by:
JUDY MCLEARY,
Platinum Real Estate Professio
Bought with:
RYAN J JONES, 5997122-SA
REAL ESTATE COLLECTIVE LLC
Source: WCBR,MLS#: 24-255188
Facts & features
Interior
Bedrooms & bathrooms
- Bedrooms: 4
- Bathrooms: 3
Primary bedroom
- Level: Main
Bedroom 2
- Level: Main
Bedroom 3
- Level: Main
Bedroom 4
- Level: Main
Bathroom
- Level: Main
Bathroom
- Level: Main
Bathroom
- Level: Main
Family room
- Level: Main
Kitchen
- Level: Main
Laundry
- Level: Main
Heating
- Natural Gas
Cooling
- Central Air
Features
- Number of fireplaces: 1
Interior area
- Total structure area: 2,530
- Total interior livable area: 2,530 sqft
- Finished area above ground: 2,530
Property
Parking
- Total spaces: 3
- Parking features: Attached, Extra Depth, Extra Height, Extra Width, Garage Door Opener
- Attached garage spaces: 3
Features
- Stories: 1
- Has private pool: Yes
- Has view: Yes
- View description: Mountain(s)
Lot
- Size: 0.33 Acres
- Features: Curbs & Gutters, Level
Details
- Parcel number: SGFISH113
- Zoning description: Residential
Construction
Type & style
- Home type: SingleFamily
- Property subtype: Single Family Residence
Materials
- Rock, Stucco
- Foundation: Slab
- Roof: Tile
Condition
- Built & Standing
- Year built: 2021
Utilities & green energy
- Water: Culinary
- Utilities for property: Electricity Connected, Natural Gas Connected
Community & HOA
Community
- Features: Sidewalks
- Subdivision: FISH ROCK
HOA
- Has HOA: Yes
- Services included: See Remarks, Common Area Maintenance
- HOA fee: $117 monthly
Location
- Region: Saint George
Financial & listing details
- Tax assessed value: $814,100
- Annual tax amount: $2,963
- Date on market: 10/5/2024
- Cumulative days on market: 34 days
- Listing terms: FHA,Conventional,Cash,1031 Exchange
- Inclusions: Window, Double Pane, Window Coverings, Water Softner, Owned, Washer, Walk-in Closet(s), Sprinkler, Auto, Refrigerator, Range Hood, Patio, Covered, Oven/Range, Built-in, Outdoor Lighting, Microwave, Landscaped, Full, Hot Tub, Garden Tub, Fenced, Full, Dryer, Disposal, Dishwasher, Ceiling Fan(s), Bath, Sep Tub/Shwr
- Electric utility on property: Yes
- Road surface type: Paved
Price history
| Date | Event | Price |
|---|---|---|
| 12/10/2024 | Sold | -- |
Source: WCBR #24-255188 Report a problem | ||
| 11/7/2024 | Pending sale | $760,000$300/sqft |
Source: WCBR #24-255188 Report a problem | ||
| 10/24/2024 | Price change | $760,000-3.6%$300/sqft |
Source: WCBR #24-255188 Report a problem | ||
| 10/5/2024 | Listed for sale | $788,000+2.5%$311/sqft |
Source: WCBR #24-255188 Report a problem | ||
| 3/20/2024 | Listing removed | -- |
Source: WCBR #23-246473 Report a problem | ||
| 2/5/2024 | Pending sale | $768,900$304/sqft |
Source: WCBR #23-246473 Report a problem | ||
| 1/30/2024 | Contingent | $768,900$304/sqft |
Source: WCBR #23-246473 Report a problem | ||
| 1/20/2024 | Price change | $768,9000%$304/sqft |
Source: WCBR #23-246473 Report a problem | ||
| 11/28/2023 | Listed for sale | $769,000-11.1%$304/sqft |
Source: WCBR #23-246473 Report a problem | ||
| 5/25/2023 | Listing removed | -- |
Source: WCBR #23-240316 Report a problem | ||
| 5/7/2023 | Price change | $865,000-2.3%$342/sqft |
Source: WCBR #23-240316 Report a problem | ||
| 4/25/2023 | Price change | $885,000-1.6%$350/sqft |
Source: WCBR #23-240316 Report a problem | ||
| 4/18/2023 | Price change | $899,000-1.2%$355/sqft |
Source: WCBR #23-240316 Report a problem | ||
| 4/6/2023 | Listed for sale | $909,900$360/sqft |
Source: WCBR #23-240316 Report a problem | ||
Public tax history
| Year | Property taxes | Tax assessment |
|---|---|---|
| 2024 | $3,043 +2.7% | $447,755 +1.1% |
| 2023 | $2,963 -0.5% | $442,750 +5.8% |
| 2022 | $2,979 +49.8% | $418,605 +82.7% |
| 2021 | $1,988 +86.8% | $229,130 +98.4% |
| 2020 | $1,064 | $115,500 |
| 2019 | -- | -- |
Find assessor info on the county website
Neighborhood: 84770
Nearby homes
- $1,091,0003 bd2 ba3k sqft4734 N Movie Rock Dr, Saint George, UT 84770Off Market
- $852,9002 bd2 ba2.6k sqft4758 N Movie Rock Dr, Saint George, UT 84770Off Market
- $--4 bd3 ba3.1k sqft4739 Fish Rock Cir, Saint George, UT 84770Sold
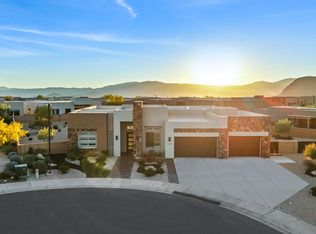
- $1,030,0004 bd3 ba2.5k sqft4757 N Fish Rock Cir, Saint George, UT 84770Off Market
- $608,7003 bd3 ba1.9k sqft1492 W Pocket Mesa Dr, Saint George, UT 84770Off Market
- $671,1003 bd3 ba2.1k sqft1508 W Pocket Mesa Dr, Saint George, UT 84770Off Market
- $868,6003 bd2 ba2.4k sqft4739 N Movie Rock Dr, Saint George, UT 84770Off Market
- $615,7003 bd3 ba2k sqft1520 W Pocket Mesa Dr, Saint George, UT 84770Off Market
Nearby schools
GreatSchools rating
- 4/10Diamond Valley SchoolGrades: PK-5Distance: 4 mi
- 7/10Dixie Middle SchoolGrades: 8-9Distance: 7.1 mi
- 6/10Dixie High SchoolGrades: 10-12Distance: 7 mi
Schools provided by the listing agent
- Elementary: Diamond Valley Elementary
- Middle: Dixie Middle
- High: Dixie High
Source: WCBR. This data may not be complete. We recommend contacting the local school district to confirm school assignments for this home.
Sell for more on Zillow
Get a Zillow Showcase℠ listing at no additional cost and you could sell for .
$777,300
2% more
+$15,546
With Zillow Showcase(estimated)
$792,846
- Utah
- Washington County
- Saint George
- 84770
- 4746 N Movie Rock Dr
Nearby cities
Nearby zip codes
Other Saint George Topics
