Skip main navigation
Pending
  • $280,000

    4746 POND RIDGE DRIVE, RIVERVIEW, FL 33578

    3beds
    1,644sqft
    : 
    $2,407/mo
    Get pre-qualified
    Townhouse
    Built in 2005
    1,386 Square Feet Lot
    $274,300 Zestimate®
    $170/sqft
    $505/mo HOA

    What's special

    Ceiling fansNearby guest parkingNew floors


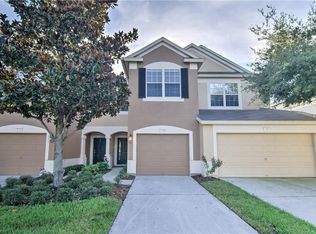
    IT'S ALMOST LIKE BUYING BRAND-NEW! The extensive, customized changes to this home this year feel more like a transformation than a typical renovation: tile, wood, stone, stainless steel and more from new floors to ceiling fans, from the entire kitchen and living/dining rooms to every bedroom and bath, with fresh paint and fixtures throughout. You also get extra privacy and convenience at this specific spot in Valhalla, a security-gated neighborhood where Riverview meets Brandon. Privacy is enhanced because your screened lanai and owner suite overlook a backyard fence and a pond, not another neighbor. Convenience advantages include your 1-car garage and nearby guest parking close to the front of the community mere minutes from shops, restaurants, services, and commuter routes. This townhome design has 3 bedrooms and 2 full baths upstairs along with a laundry center, while another half-bath is downstairs beside the spacious kitchen, dining and living spaces. Your HOA fee covers Internet, water and sewer bills in addition to grounds, exterior care, and 2 neighborhood pools. You'll find this place very hard to match, so don't wait to see it!
    7 days
    |
    395
    |
    32
    |

    Likely to sell faster than

    Zillow last checked:

    Listing updated:

    Listed by:

    Ann Marie Vaughan 813-748-4536,

    RE/MAX ALLIANCE GROUP 813-259-0000

    Source: Stellar MLS,MLS#: TB8535625MLS LogoOriginating MLS: Suncoast Tampa

      Facts & features

      Interior

      Bedrooms & bathrooms
      • Bedrooms: 3
      • Bathrooms: 3
      • Full bathrooms: 2
      • 1/2 bathrooms: 1
      Primary bedroom
      • Features: Walk-In Closet(s)
      • Level: Second
      • Area: 180 Square Feet
      • Dimensions: 15x12
      Bedroom 2
      • Features: Built-in Closet
      • Level: Second
      • Area: 132 Square Feet
      • Dimensions: 12x11
      Bedroom 3
      • Features: Built-in Closet
      • Level: Second
      • Area: 121 Square Feet
      • Dimensions: 11x11
      Balcony porch lanai
      • Level: First
      • Area: 180 Square Feet
      • Dimensions: 15x12
      Dining room
      • Level: First
      • Area: 50 Square Feet
      • Dimensions: 10x5
      Kitchen
      • Level: First
      • Area: 150 Square Feet
      • Dimensions: 15x10
      Living room
      • Level: First
      • Area: 255 Square Feet
      • Dimensions: 17x15
      Heating
      • Central, Electric
      Cooling
      • Central Air
      Appliances
      • Included: Dishwasher, Electric Water Heater, Microwave, Range
      • Laundry: Inside, Laundry Closet, Upper Level
      Features
      • Ceiling Fan(s), Living Room/Dining Room Combo, Split Bedroom, Stone Counters, Thermostat, Walk-In Closet(s)
      • Flooring: Carpet, Laminate, Tile
      • Doors: Sliding Doors
      • Has fireplace: No
      Interior area
      • Total structure area: 2,084
      • Total interior livable area: 1,644 sqft
      Video & virtual tour

      Property

      Parking
      • Total spaces: 1
      • Parking features: Driveway, Garage Door Opener
      • Attached garage spaces: 1
      • Has uncovered spaces: Yes
      Features
      • Levels: Two
      • Stories: 2
      • Patio & porch: Rear Porch, Screened
      • Exterior features: Sidewalk
      • Has view: Yes
      • View description: Water, Pond
      • Has water view: Yes
      • Water view: Water,Pond
      Lot
      • Size: 1,386 Square Feet
      • Features: In County, Level, Sidewalk, Unincorporated
      • Residential vegetation: Trees/Landscaped
      Details
      • Parcel number: U06302076900008100002.0
      • Zoning: PD
      • Special conditions: None

      Construction

      Type & style
      • Home type: Townhouse
      • Architectural style: Contemporary
      • Property subtype: Townhouse
      • Attached to another structure: Yes
      Materials
      • Block, Wood Frame
      • Foundation: Slab
      • Roof: Shingle
      Condition
      • Completed
      • New construction: No
      • Year built: 2005

      Utilities & green energy

      • Sewer: Other
      • Water: See Remarks
      • Utilities for property: BB/HS Internet Available, Electricity Connected, Sewer Connected, Street Lights, Underground Utilities, Water Connected

      Community & HOA

      Community
      • Features: Association Recreation - Owned, Deed Restrictions, Gated Community - No Guard, Pool, Sidewalks
      • Security: Gated Community, Smoke Detector(s)
      • Pet fee: $0 monthly
      • Subdivision: VALHALLA
      HOA
      • Has HOA: Yes
      • Services included: Community Pool, Maintenance Grounds, Pest Control, Pool Maintenance, Private Road, Recreational Facilities, Sewer, Water
      • HOA fee: $505 monthly
      • HOA name: Greenacre Properties / Ian Burns
      • HOA phone: 813-600-1100
      Location
      • Region: Riverview

      Financial & listing details

      • Price per square foot: $170/sqft
      • Tax assessed value: $221,988
      • Annual tax amount: $3,741
      • Date on market: 8/5/2026
      • Cumulative days on market: 6 days
      • Listing terms: Cash,Conventional,FHA,VA Loan
      • Ownership: Fee Simple
      • Total actual rent: 0
      • Electric utility on property: Yes
      • Road surface type: Paved

        Estimated market value

        $274,300

        $261,000 - $288,000

        $2,170/mo

        Price history

        DateEventPrice
        8/11/2026Pending sale$280,000$170/sqft
        Source: Stellar MLS #TB8535625 Report a problem
        8/5/2026Listed for sale$280,000+13.1%$170/sqft
        Source: Stellar MLS #TB8535625 Report a problem
        11/28/2025Listing removed$247,500$151/sqft
        Source: Stellar MLS #TB8418318 Report a problem
        10/29/2025Price change$247,500+1%$151/sqft
        Source: Stellar MLS #TB8418318 Report a problem
        9/23/2025Price change$245,000-2%$149/sqft
        Source: Stellar MLS #TB8418318 Report a problem
        8/16/2025Listed for sale$250,000+96.9%$152/sqft
        Source: Stellar MLS #TB8418318 Report a problem
        1/22/2024Listing removed--
        Source: Zillow Rentals Report a problem
        1/16/2024Price change$2,100-4.5%$1/sqft
        Source: Zillow Rentals Report a problem
        1/10/2024Price change$2,200-2.2%$1/sqft
        Source: Zillow Rentals Report a problem
        1/4/2024Listed for rent$2,250-2.2%$1/sqft
        Source: Zillow Rentals Report a problem
        12/2/2023Listing removed--
        Source: Zillow Rentals Report a problem
        11/11/2023Listed for rent$2,300+76.9%$1/sqft
        Source: Zillow Rentals Report a problem
        3/24/2021Listing removed--
        Source: Owner Report a problem
        7/14/2014Listing removed$1,300$1/sqft
        Source: Chelsey F Report a problem
        3/22/2014Listed for rent$1,300$1/sqft
        Source: Owner Report a problem
        1/21/2014Sold$127,000-4.4%$77/sqft
        Source: Public Record Report a problem
        10/24/2013Price change$132,900-1.5%$81/sqft
        Source: West Coast Premier Realty Report a problem
        10/4/2013Listed for sale$134,900-18.8%$82/sqft
        Source: YELLOWFIN REALTY #T2594168 Report a problem
        8/30/2005Sold$166,200$101/sqft
        Source: Public Record Report a problem

        Public tax history

        YearProperty taxesTax assessment
        2025$3,989 +6.7%$214,366 +10%
        2024$3,741 +6.6%$194,878 +10%
        2023$3,510 +10.3%$177,162 +10%
        2022$3,181 +12.6%$161,056 +10%
        2021$2,824 +0.4%$146,415 +5.3%
        2020$2,813 +5.2%$139,005 +6.9%
        2019$2,675 $130,036 +9.2%
        2018$2,675 +6.8%$119,128 +3.4%
        2017$2,504 +9.9%$115,233 +10.5%
        2016$2,278 +20%$104,277 +10%
        2015$1,899 $94,797 +7.7%
        2014$1,899 $88,060 +21.4%
        2013$1,899 +18.8%$72,513 +10%
        2012$1,598 -13.3%$65,921 -14.7%
        2011$1,843 -14.5%$77,278 -17.2%
        2010$2,155 -11.7%$93,302 -12.8%
        2009$2,440 -20.7%$107,016 -22.5%
        2008$3,078 -13.7%$138,065 -15.8%
        2007$3,566 -1.9%$164,009 +7.4%
        2006$3,637 +796.2%$152,761 +3847.3%
        2005$406 $3,870
        2004-- $3,870
        Find assessor info on the county website

        Monthly payment

        Est. payment

        Payment breakdown

        Explore the cost of this home by adjusting the details. Changes won't be saved.
        All calculations are estimates and provided by Zillow, Inc. for informational purposes only. Actual amounts may vary.
        HOA fees may include property taxes on listings classified as Co-Ops. Contact the listing agent and/or owner for fee details.
        See how much you could borrow to make a competitive offer.

        Climate risks

        Neighborhood: 33578

        Getting around

        11 / 100
        Car-Dependent
        37 / 100
        Somewhat Bikeable

        Nearby schools

        GreatSchools rating
        Schools provided by the listing agent
        • Elementary: Ippolito-HB
        • Middle: Giunta Middle-HB
        • High: Spoto High-HB

        Source: Stellar MLS. This data may not be complete. We recommend contacting the local school district to confirm school assignments for this home.

        A local agent can set up tours, give advice and negotiate with sellers.

        Browse local experts

        Similar homes