Embark on a new beginning with Zoey on 4th Terrace, where excellence meets convenience! This superbly located home will surpass all expectations! Zoey has undergone thoughtful updates and awaits her new family with open arms. Revel in her refreshed allure, boasting contemporary tile floors and plush carpeting. Equipped with top-tier appliances, eco-friendly grass, and ample parking or a solid play area, she ensures both comfort and functionality.With over 477 sq. ft. of fenced-in concrete including a 8x41 ft. RV pad, Zoey offers ample space for all your needs including a 8x8 shed. The fourth bedroom is generously sized and can serve as a family or bonus room. Close to all Gresham has to offer, including the mountains, river, and is a gateway to the outdoors, Zoey is perfectly situated for both relaxation and adventure. With low maintenance, Zoey eagerly awaits your arrival to commence a life filled with joy and contentment! Don't hesitate on this better than new home, you will not be disappointed.
Sold
$634,950
4746 SE 4th Ter, Gresham, OR 97080
4beds
2,310sqft
Residential, Single Family Residence
Built in 2012
5,662 Square Feet Lot
$607,900 Zestimate®
$275/sqft
$3,241 Estimated rent
Home value
$607,900
$578,000 - $638,000
$3,241/mo
Zestimate® history
Owner options
List your home for rent
$3,241/mo
Rent Zestimate®
Find your next renter with Zillow Rental Manager. Plus, with online applications, you can quickly screen prospective tenants – for free.
$3,241/mo
Rent Zestimate®
Refinance and save
$4,241/mo
Est. payment
Refinancing to a lower rate could help reduce your monthly payments and save thousands over the life of the loan.
$4,241/mo
Est. payment
Explore your selling options
Work with a Zillow partner agent
Leverage their expertise and Zillow's premium Showcase listings to get your home seen by more buyers.
Get startedList with your own agent
Get your home in front of millions of buyers by listing it on Zillow.
Learn how to do itSell it yourself
Take full control of how buyers see your home on Zillow by listing For Sale by Owner (FSBO).
List your homeWhat's special
Zillow last checked:
Listing updated:
Listed by:
Amy Swank 503-475-7391,
The Broker Network, LLC
Bought with:
Julie Friedrich, 201009052
MORE Realty
Source: RMLS (OR),MLS#: 24179877
Facts & features
Interior
Bedrooms & bathrooms
- Bedrooms: 4
- Bathrooms: 3
- Full bathrooms: 2
- Partial bathrooms: 1
- Main level bathrooms: 1
Rooms
- Room types: Bedroom 4, Utility Room, Den, Bedroom 2, Bedroom 3, Dining Room, Family Room, Kitchen, Living Room, Primary Bedroom
Primary bedroom
- Features: Bathroom, Soaking Tub, Suite, Vaulted Ceiling, Walkin Closet, Walkin Shower, Wallto Wall Carpet
- Level: Upper
- Area: 208
- Dimensions: 16 x 13
Bedroom 2
- Level: Upper
- Area: 110
- Dimensions: 11 x 10
Bedroom 3
- Level: Upper
- Area: 110
- Dimensions: 11 x 10
Bedroom 4
- Features: Vaulted Ceiling, Wallto Wall Carpet
- Level: Upper
- Area: 170
- Dimensions: 17 x 10
Dining room
- Features: Tile Floor
- Level: Main
- Area: 130
- Dimensions: 13 x 10
Kitchen
- Features: Disposal, Gas Appliances, Granite, Tile Floor
- Level: Main
Living room
- Features: Fireplace, Tile Floor
- Level: Main
- Area: 336
- Dimensions: 21 x 16
Heating
- Forced Air, Fireplace(s)
Cooling
- Central Air
Appliances
- Included: Convection Oven, Disposal, Free-Standing Gas Range, Free-Standing Refrigerator, Gas Appliances, Microwave, Plumbed For Ice Maker, Stainless Steel Appliance(s), Washer/Dryer, Gas Water Heater
- Laundry: Laundry Room
Features
- Granite, High Ceilings, Soaking Tub, Vaulted Ceiling(s), Bathroom, Suite, Walk-In Closet(s), Walkin Shower, Pantry, Tile
- Flooring: Tile, Wall to Wall Carpet
- Windows: Vinyl Frames
- Basement: Crawl Space
- Number of fireplaces: 1
- Fireplace features: Gas
Interior area
- Total structure area: 2,310
- Total interior livable area: 2,310 sqft
Property
Parking
- Total spaces: 3
- Parking features: Driveway, Parking Pad, RV Access/Parking, Garage Door Opener, Attached, Oversized
- Attached garage spaces: 3
- Has uncovered spaces: Yes
Accessibility
- Accessibility features: Parking, Accessibility
Features
- Levels: Two
- Stories: 2
- Exterior features: Yard
- Fencing: Fenced
- Has view: Yes
- View description: Park/Greenbelt
Lot
- Size: 5,662 Square Feet
- Dimensions: 60 x 95
- Features: Level, SqFt 5000 to 6999
Details
- Additional structures: RVParking, ToolShed
- Parcel number: R592131
Construction
Type & style
- Home type: SingleFamily
- Architectural style: Craftsman
- Property subtype: Residential, Single Family Residence
Materials
- Cement Siding
- Foundation: Concrete Perimeter
- Roof: Composition
Condition
- Resale
- New construction: No
- Year built: 2012
Utilities & green energy
- Gas: Gas
- Sewer: Public Sewer
- Water: Public
Community & HOA
Community
- Subdivision: Eastmont Estates
HOA
- Has HOA: No
Location
- Region: Gresham
Financial & listing details
- Price per square foot: $275/sqft
- Tax assessed value: $604,490
- Annual tax amount: $4,236
- Date on market: 5/30/2024
- Cumulative days on market: 10 days
- Listing terms: Cash,Conventional,FHA,VA Loan
- Road surface type: Paved
Price history
| Date | Event | Price |
|---|---|---|
| 7/10/2024 | Sold | $634,950$275/sqft |
Source:  RMLS (OR) #24179877 Report a problem RMLS (OR) #24179877 Report a problem | ||
| 6/10/2024 | Pending sale | $634,950+142.8%$275/sqft |
Source: RMLS (OR) #24179877 Report a problem | ||
| 9/30/2010 | Sold | $261,500$113/sqft |
Source: Public Record Report a problem | ||
Public tax history
| Year | Property taxes | Tax assessment |
|---|---|---|
| 2025 | $4,858 +4.5% | $238,740 +3% |
| 2024 | $4,651 +9.8% | $231,790 +3% |
| 2023 | $4,237 +2.9% | $225,040 +3% |
| 2022 | $4,119 +2.6% | $218,490 +3% |
| 2021 | $4,015 +6.3% | $212,130 +3% |
| 2020 | $3,778 +2.7% | $205,960 +3% |
| 2019 | $3,679 | $199,970 +3% |
| 2018 | $3,679 +4.9% | $194,150 +3% |
| 2017 | $3,508 +18.2% | $188,500 +3% |
| 2016 | $2,967 | $183,010 +3% |
| 2015 | $2,967 +2.2% | $177,680 +3% |
| 2014 | $2,903 +5.4% | $172,510 +3% |
| 2013 | $2,755 +4.7% | $167,490 +3% |
| 2012 | $2,630 +223.6% | $162,620 +222.5% |
| 2011 | $813 +2.5% | $50,430 +3% |
| 2010 | $793 +2.5% | $48,970 +3% |
| 2009 | $774 +2.6% | $47,550 +3% |
| 2008 | $754 +61.8% | $46,170 +70.9% |
| 2007 | $466 | $27,020 |
Find assessor info on the county website
Neighborhood: Powell Valley
Nearby homes
- $620,2005 bd3 ba2.7k sqft4778 SE 4th Ter, Gresham, OR 97080Off Market
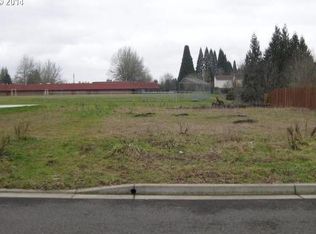
- $--5,662 sqft4 Southeast Ter, Gresham, OR 97080Off Market
- $494,9003 bd2 ba1.7k sqft4722 SE 4th Ter, Gresham, OR 97080Off Market
- $477,3003 bd2 ba1.6k sqft440 SE Baker Ave, Gresham, OR 97080Off Market
- $477,400-- bd2 ba1.3k sqft4794 SE 4th Ter, Gresham, OR 97080Off Market
- $499,2002 bd2 ba1.9k sqft4708 SE 4th Ter, Gresham, OR 97080Off Market
- $535,9004 bd3 ba2.1k sqft385 SE Condor Dr, Gresham, OR 97080Off Market
- $547,1003 bd3 ba2.1k sqft4769 SE 4th Ter, Gresham, OR 97080Off Market
Nearby schools
GreatSchools rating
- 5/10Powell Valley Elementary SchoolGrades: K-5Distance: 0.1 mi
- 2/10Gordon Russell Middle SchoolGrades: 6-8Distance: 0.6 mi
- 6/10Sam Barlow High SchoolGrades: 9-12Distance: 1.6 mi
Schools provided by the listing agent
- Elementary: Powell Valley
- Middle: Gordon Russell
- High: Sam Barlow
Source: RMLS (OR). This data may not be complete. We recommend contacting the local school district to confirm school assignments for this home.
Get a cash offer in 3 minutes
Find out how much your home could sell for in as little as 3 minutes with a no-obligation cash offer.
Estimated market value
$607,900
Get a cash offer in 3 minutes
Find out how much your home could sell for in as little as 3 minutes with a no-obligation cash offer.
Estimated market value
$607,900
- Oregon
- Multnomah County
- Gresham
- 97080
- Powell Valley
- 4746 SE 4th Ter
