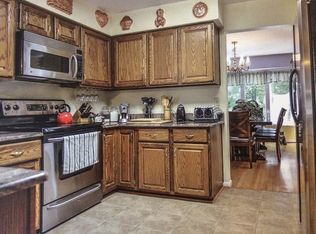
Experience lake side living at its finest in this exceptional WATERFRONT townhome located on the Island of Lake Montclair. This townhouse is a haven from the fast-paced life of Northern Virginia, offering views of the lake that can lower your blood pressure as you take a deep breath in this peaceful retreat. Enjoy private access to the water with your own dock, ideal for pontoon boating, stand-up paddle boarding, kayaking, or fishing on the 100+ acre stocked lake. This home features an inviting courtyard entry, leading into a beautifully designed interior with low maintenance LVP flooring throughout. The main level includes a bright and airy living room, surrounded by windows that frame the lake views, and anchored by a cozy woodburning fireplace. A sliding glass door opens to a deck that overlooks the water, making it the perfect spot to unwind or entertain. Above the fireplace, you will find a custom painting of the lake which conveys with the home. The painting has a jewel marking the property. The living room also features a wet bar, enhancing the space for entertainment. The main level office, which could easily be used as a fourth bedroom, offers practicality and flexibility. It has a sliding glass door with easy access to the deck, for those days when you just need a moment outside to take in the water views. The updated, eat-in kitchen boasts stainless steel appliances, quartz countertops, ample cabinet and counter space and a pantry. The skylight and floor to ceiling windows bring in lots of natural light, yet it still feels private. The dining room flows seamlessly between the living spaces and provides the perfect space for family meals or gatherings. The upper level offers two bedrooms, each with its own private bathroom. Start your mornings bird watching and finish each day with views of the sunset from the large picture window in the primary bedroom. The primary suite also offers vaulted ceilings, a walk-in closet, skylights, and a newly renovated primary bath with a stand-alone soaking tub. The lower level includes a spacious family room with a stone gas fireplace, a large wet bar with storage, and a beverage fridge and wine cooler, creating a perfect space for entertaining. A third bedroom on this level makes a lovely retreat for guests, offering privacy and easy access to the outdoors through the sliding glass doors to the lower deck. Additionally, the lower level includes a laundry room with Samsung large capacity washer and dryer (2022), a 14.8 cubic foot freezer (2022) and extra storage space, ensuring everything has a place in this well-appointed home. This home is ideally located just 40 minutes from the Pentagon and the DC line, with easy access to nearby commuter lots, bus stops, and I-95. The Montclair community has a variety of amenities, including basketball courts, tennis courts, baseball fields, and a dog park. Enjoy the three beaches Montclair has to offer, boating on the 108-acre Lake Montclair, fishing, and exploring the many playgrounds, including Kids Dominion. Families will appreciate the award-winning schools in the area. The neighborhood features a library, variety of restaurants, and a grocery store, providing convenience for daily needs and activities. This home offers a great combination of location and community amenities. All major systems have been updated. HVAC 2024, Water Heater 2024, Roof with Enviro-shakes 2024 (33k+)
Sold for $689,000
Zillow last checked:
Listing updated:
Bought with:
Stephanie Williams, 0225241631
KW Metro Center
Source: Bright MLS,MLS#: VAPW2088900
Price history
| Date | Event | Price |
|---|---|---|
| 4/17/2025 | Sold | $689,000+1.3%$293/sqft |
Source:  Bright MLS #VAPW2088900 Report a problem Bright MLS #VAPW2088900 Report a problem | ||
| 3/18/2025 | Pending sale | $679,900$289/sqft |
Source: Bright MLS #VAPW2088900 Report a problem | ||
| 3/13/2025 | Listed for sale | $679,900+13.3%$289/sqft |
Source: Bright MLS #VAPW2088900 Report a problem | ||
| 5/31/2022 | Sold | $600,000-1.6%$255/sqft |
Source: Bright MLS #VAPW2023628 Report a problem | ||
| 4/24/2022 | Pending sale | $609,900$260/sqft |
Source: Bright MLS #VAPW2023628 Report a problem | ||
| 3/31/2022 | Price change | $609,900-3.2%$260/sqft |
Source: Bright MLS #VAPW2023628 Report a problem | ||
| 3/30/2022 | Listed for sale | $629,900+43.2%$268/sqft |
Source: Bright MLS #VAPW2023628 Report a problem | ||
| 4/28/2017 | Listing removed | $439,900$187/sqft |
Source: RE/MAX Preferred Prop., Inc. #PW9899548 Report a problem | ||
| 4/4/2017 | Pending sale | $439,900$187/sqft |
Source: RE/MAX Preferred Prop., Inc. #PW9899548 Report a problem | ||
| 3/29/2017 | Listed for sale | $439,900-12%$187/sqft |
Source: RE/MAX Preferred Prop., Inc. #PW9899548 Report a problem | ||
| 12/2/2005 | Sold | $500,000$213/sqft |
Source: Public Record Report a problem | ||
Nearby homes
Get a cash offer in 3 minutes
Find out how much your home could sell for in as little as 3 minutes with a no-obligation cash offer.
Estimated market value
$691,500
