Skip main navigation
Closed
Street View
  • $512,000

    4746 Westchester Ct, Duluth, GA 30096

    3beds
    2,670sqft
    Single Family Residence, Residential
    Built in 1982
    0.41 Acres Lot
    $530,900 Zestimate®
    $192/sqft
    $2,885 Estimated rent

    Home value

    $530,900

    $504,000 - $557,000

    $2,885/mo

    Zestimate® history
    Loading
    Loading...

    Owner options

    List your home for rent

    $2,885/mo

    Rent Zestimate®

    Find your next renter with Zillow Rental Manager. Plus, with online applications, you can quickly screen prospective tenants – for free.

    Learn more

    $2,885/mo

    Rent Zestimate®

    Refinance and save

    $3,206/mo

    Est. payment

    Refinancing to a lower rate could help reduce your monthly payments and save thousands over the life of the loan.

    See today's rates

    $3,206/mo

    Est. payment

    Explore your selling options

    Work with a Zillow partner agent

    Leverage their expertise and Zillow's premium Showcase listings to get your home seen by more buyers.

    Get started

    List with your own agent

    Get your home in front of millions of buyers by listing it on Zillow.

    Learn how to do it

    Sell it yourself

    Take full control of how buyers see your home on Zillow by listing For Sale by Owner (FSBO).

    List your home

    What's special

    Adorable homeNew retaining wallHuge new deckUpdated kitchenUpdated master bathGreat den
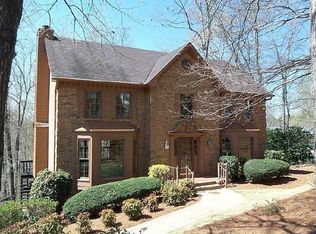
    Adorable home in Peachtree Corners, updated kitchen, updated master bath, New retaining wall, huge new deck on rear, great den with wetbar in terrace level! Walk via sidewalk to Town Center and The Forum for free summer concerts, shopping and dining! Or a short walk in the other direction takes you on a lovely walk around Berkeley Lake and it's 60 acre green space! Two trees have fallen in rear and will be removed prior to closing! City of Peachtree Corners has been named #1 in Georgia and #19 in the entire country for best place for families to live by Fortune Magazine!

    Zillow last checked:

    Listing updated:

    Listed by:

    GINNY M NEVINS,

    Windsor Realty 404-447-0069

    Bought with:

    Robin Blass, 56125

    Harry Norman Realtors

    Source: FMLS GA,MLS#: 7267098MLS Logo

    Facts & features

    Interior

    Bedrooms & bathrooms
    • Bedrooms: 3
    • Bathrooms: 3
    • Full bathrooms: 2
    • 1/2 bathrooms: 1
    Rooms
    • Room types: Den, Family Room
    Primary bedroom
    • Features: Oversized Master, Split Bedroom Plan
    • Level: Oversized Master, Split Bedroom Plan
    Bedroom
    • Features: Oversized Master, Split Bedroom Plan
    Primary bathroom
    • Features: Double Shower, Double Vanity
    Dining room
    • Features: Seats 12+, Separate Dining Room
    Kitchen
    • Features: Breakfast Bar, Cabinets White, Pantry, Stone Counters
    Heating
    • Forced Air, Natural Gas
    Cooling
    • Ceiling Fan(s), Central Air
    Appliances
    • Included: Dishwasher, Electric Range
    • Laundry: Upper Level
    Features
    • Double Vanity, High Speed Internet, Walk-In Closet(s)
    • Flooring: Carpet, Ceramic Tile, Hardwood
    • Windows: Double Pane Windows
    • Basement: Driveway Access,Interior Entry,Partial
    • Number of fireplaces: 1
    • Fireplace features: Factory Built
    • Common walls with other units/homes: No Common Walls
    Interior area
    • Total structure area: 2,670
    • Total interior livable area: 2,670 sqft
    • Finished area above ground: 2,256
    • Finished area below ground: 414

    Property

    Parking
    • Total spaces: 4
    • Parking features: Attached, Covered, Driveway, Garage, Garage Door Opener, Garage Faces Side
    • Attached garage spaces: 2
    • Has uncovered spaces: Yes
    Accessibility
    • Accessibility features: None
    Features
    • Levels: Three Or More
    • Patio & porch: Deck, Front Porch
    • Exterior features: Private Yard
    • Pool features: None
    • Spa features: None
    • Fencing: Back Yard,Privacy
    • Has view: Yes
    • View description: Trees/Woods, Other
    • Waterfront features: None
    • Body of water: None
    Lot
    • Size: 0.41 Acres
    • Features: Back Yard
    Details
    • Additional structures: None
    • Parcel number: R6288 050
    • Other equipment: None
    • Horse amenities: None

    Construction

    Type & style
    • Home type: SingleFamily
    • Architectural style: Traditional
    • Property subtype: Single Family Residence, Residential
    Materials
    • Brick Front
    • Foundation: Concrete Perimeter
    • Roof: Composition
    Condition
    • Resale
    • New construction: No
    • Year built: 1982

    Utilities & green energy

    • Electric: 110 Volts
    • Sewer: Public Sewer
    • Water: Public
    • Utilities for property: Cable Available, Electricity Available, Natural Gas Available, Sewer Available, Water Available
    Green energy
    • Energy efficient items: None
    • Energy generation: None

    Community & HOA

    Community
    • Features: None
    • Security: None
    • Subdivision: Coppedge Crossing
    HOA
    • Has HOA: No
    Location
    • Region: Duluth

    Financial & listing details

    • Price per square foot: $192/sqft
    • Tax assessed value: $498,600
    • Annual tax amount: $5,245
    • Date on market: 8/26/2023
    • Cumulative days on market: 3 days
    • Electric utility on property: Yes
    • Road surface type: Asphalt

    Price history

    DateEventPrice
    10/13/2023Sold$512,000+0.4%$192/sqft
    Source: FMLS GA #7267098 Report a problem
    9/5/2023Pending sale$509,900$191/sqft
    Source: FMLS GA #7267098 Report a problem
    8/26/2023Listed for sale$509,900+223.7%$191/sqft
    Source: FMLS GA #7267098 Report a problem
    2/10/2012Sold$157,500-6.8%$59/sqft
    Source: Public Record Report a problem
    11/15/2011Listed for sale$169,000-19.5%$63/sqft
    Source: Keller Williams Realty Atlanta Partners #4295353 Report a problem
    12/30/2002Sold$210,000+52.7%$79/sqft
    Source: Public Record Report a problem
    7/28/1995Sold$137,500$51/sqft
    Source: Public Record Report a problem

    Public tax history

    YearProperty taxesTax assessment
    2025$6,417 +2.7%$199,440 +8.3%
    2024$6,251 +2.5%$184,200 +11.2%
    2023$6,098 +16.3%$165,720 +17.1%
    2022$5,245 +16.1%$141,520 +19.4%
    2021$4,516 +6.2%$118,480 +7.2%
    2020$4,252 +3.9%$110,480
    2019$4,093 $110,480
    2018$4,093 +14.9%$110,480 +14.4%
    2016$3,563 +8.1%$96,600 +10.1%
    2015$3,295 $87,720
    2014$3,295 +42%$87,720 +39.2%
    2013$2,321 $63,000 -28.2%
    2012-- $87,720
    2011-- $87,720
    2010-- $87,720
    2009-- $87,720 -6.6%
    2007-- $93,920
    2006-- $93,920
    2005-- $93,920
    2004$1,205 +18%$93,920 +23.7%
    2003$1,021 -57.8%$75,920
    2002$2,420 +22.8%$75,920 +23.9%
    2001$1,971 $61,280
    Find assessor info on the county website

    Neighborhood: 30096

    Nearby schools

    GreatSchools rating
    Schools provided by the listing agent
    • Elementary: Berkeley Lake
    • Middle: Duluth
    • High: Duluth

    Source: FMLS GA. This data may not be complete. We recommend contacting the local school district to confirm school assignments for this home.

    Get a cash offer in 3 minutes
    Find out how much your home could sell for in as little as 3 minutes with a no-obligation cash offer.
    Estimated market value
    $530,900
    Get a cash offer in 3 minutes
    Find out how much your home could sell for in as little as 3 minutes with a no-obligation cash offer.
    Estimated market value
    $530,900