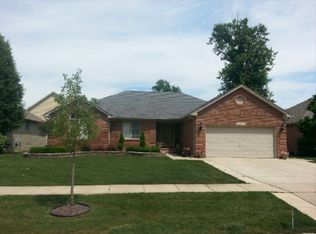
Multiple Offers...All Offers due by 8-10-2026. 12pm NOON..Highest & Best .. Sprawling All Brick Ranch Situated on a Spacious Treed Property ( 126 x 260) Lot!!! ...Many Custom Features with Updates!..".Move In Condition"... Updated Kitchen (2023) with Kraft Maid Custom Cabinetry & Quartz Counter Tops...Island Counter-Coffee Bar Area-Buffet Area for Serving... H2O Touchless Faucet...Instant Hot Water Maker on Sink...Garden Window in Kitchen with Doorwall to Trex Deck to Step Down Aggregate Patio...Pella Windows...New Carpeting...Bay Window in Bedroom...New (3) Panel 36 inch Interior Doors (2025)...Open Great Room with Cathedral Ceiling & Full Brick Fireplace with Stone.. Updated Ceramic Tiled & Fixtures in Bathrooms...Master Bedroom Suite with Full bath Bath...Private Rear Yard Fenced In Surrounded by Matures Trees...New Concrete Driveway (2025) Leading to Detached Garage ( 24 x 20 with Separate Electrical Panel.. Govee Exterior Light System Surround with Ring & Flood Cam Light....Battery Back Up for Sump Pump...Atrium Front Entry Opening to Heated ( 15 x 8 ) Sitting Room...Home Sits Back From Road with Extra Wide Driveway with Parking Galore! ..No Homeowners Association.." A Pleasure to Show"
Pending
$525,000
47466 North Ave, Macomb, MI 48042
3beds
2,300sqft
Single Family Residence
Built in 1990
0.85 Acres Lot
$528,200 Zestimate®
$228/sqft
$-- HOA
What's special
Sprawling all brick ranchIsland counter-coffee bar areaNew carpetingKraft maid custom cabinetryBuffet area for servingStep down aggregate patioDoorwall to trex deck
- 26 days
- 1,413
- 130
Zillow last checked:
Listing updated:
Listed by:
Michael P Birach 586-531-3941,
Realty Executives Home Towne Chesterfield 586-949-8300
Source: MiRealSource,MLS#: 50217642
Originating MLS: MiRealSource
Facts & features
Interior
Bedrooms & bathrooms
- Bedrooms: 3
- Bathrooms: 4
- Full bathrooms: 3
- 1/2 bathrooms: 1
Rooms
- Room types: Breezeway, Bedroom, Laundry, Master Bedroom, Great Room, Recreation Room, Basement Full Bath, First Flr Lavatory, Bathroom, Breakfast Nook/Room, Dining "L"
Primary bedroom
- Level: First
Bedroom 1
- Level: First
- Area: 210
- Dimensions: 15 x 14
Bedroom 2
- Level: First
- Area: 143
- Dimensions: 13 x 11
Bedroom 3
- Level: First
- Area: 100
- Dimensions: 10 x 10
Bathroom 1
- Level: First
Bathroom 2
- Level: First
Bathroom 3
- Level: First
Great room
- Level: First
- Area: 380
- Dimensions: 20 x 19
Heating
- Forced Air, Natural Gas
Cooling
- Ceiling Fan(s), Central Air
Appliances
- Included: Dishwasher, Disposal, Microwave, Range/Oven, Refrigerator, Gas Water Heater
- Laundry: First Floor Laundry
Features
- Cathedral/Vaulted Ceiling, Pantry, Eat-in Kitchen
- Windows: Bay Window(s)
- Basement: Full,Partially Finished
- Number of fireplaces: 1
- Fireplace features: Gas, Great Room
Interior area
- Total structure area: 3,680
- Total interior livable area: 2,300 sqft
- Finished area above ground: 1,900
- Finished area below ground: 400
Video & virtual tour
Property
Parking
- Total spaces: 3
- Parking features: Garage, Attached
- Attached garage spaces: 3
Features
- Levels: One
- Stories: 1
- Patio & porch: Deck, Patio, Porch
- Fencing: Fenced
- Frontage type: Road
- Frontage length: 126
Lot
- Size: 0.85 Acres
- Dimensions: 126 x 260
- Features: Deep Lot - 150+ Ft., Large Lot - 65+ Ft., Wooded
Details
- Additional structures: Second Garage
- Parcel number: 0825351012
- Special conditions: Private
Construction
Type & style
- Home type: SingleFamily
- Architectural style: Ranch
- Property subtype: Single Family Residence
Materials
- Brick
- Foundation: Basement
Condition
- New construction: No
- Year built: 1990
Utilities & green energy
- Sewer: Public Sanitary
- Water: Public
Community & HOA
Community
- Subdivision: Metes & Bounds
HOA
- Has HOA: No
Location
- Region: Macomb
Financial & listing details
- Price per square foot: $228/sqft
- Tax assessed value: $461,200
- Annual tax amount: $4,442
- Date on market: 8/6/2026
- Cumulative days on market: 27 days
- Listing agreement: Exclusive Right to Sell/VR
- Listing terms: Cash,Conventional,FHA,VA Loan
- Road surface type: Paved
Estimated market value
$528,200
$502,000 - $555,000
$3,459/mo
Price history
| Date | Event | Price |
|---|---|---|
| 8/11/2026 | Pending sale | $525,000$228/sqft |
Source: | ||
| 8/6/2026 | Listed for sale | $525,000+157.4%$228/sqft |
Source: | ||
| 5/29/2013 | Sold | $204,000-2.8%$89/sqft |
Source: | ||
| 4/20/2013 | Pending sale | $209,900$91/sqft |
Source: WEICHERT REALTORS-Excel #213033947 Report a problem | ||
| 4/14/2013 | Listed for sale | $209,900-5.7%$91/sqft |
Source: WEICHERT REALTORS-Excel #213033947 Report a problem | ||
| 10/24/2006 | Sold | $222,500-9.2%$97/sqft |
Source: | ||
| 6/6/2005 | Sold | $245,000$107/sqft |
Source: | ||
Public tax history
| Year | Property taxes | Tax assessment |
|---|---|---|
| 2025 | $4,258 +4.8% | $230,600 +9.3% |
| 2024 | $4,063 +5.2% | $210,900 +15.9% |
| 2023 | $3,863 +2.7% | $182,000 +7.9% |
| 2022 | $3,760 +0.1% | $168,700 +1.7% |
| 2021 | $3,756 | $165,800 +4.3% |
| 2020 | $3,756 +16.5% | $158,900 +12.9% |
| 2019 | $3,225 +4.9% | $140,700 +4.4% |
| 2018 | $3,074 +7.1% | $134,800 +25.2% |
| 2017 | $2,871 | $107,700 +0% |
| 2016 | $2,871 | $107,680 +0.3% |
| 2015 | $2,871 +415.7% | $107,350 +12.8% |
| 2014 | $557 | $95,150 -0.8% |
| 2011 | $557 | $95,890 -28.5% |
| 2009 | -- | $134,090 +62.4% |
| 2001 | $2,094 +1.4% | $82,550 +3.2% |
| 2000 | $2,065 | $79,990 |
Find assessor info on the county website
Monthly payment
Est. payment
Payment breakdown
Explore the cost of this home by adjusting the details. Changes won't be saved.Climate risks
Neighborhood: 48042
Nearby schools
Schools provided by the listing agent
- District: L'anse Creuse Public Schools
Source: MiRealSource. This data may not be complete. We recommend contacting the local school district to confirm school assignments for this home.