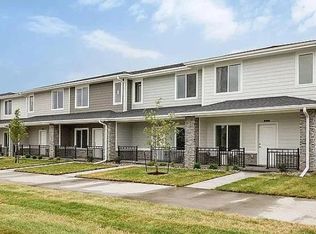
Your new construction townhome located on the Urbandale/Waukee border awaits! Finding modern finishes, open-concept layout and quality craftsmanship throughout, you'll enjoy comfortable, low-maintenance living in a desirable community.
The main level provides a bright living and entertaining space with a stylish kitchen- equipped with brand-new stainless-steel appliances- and a half bath. Upstairs offers a private primary suite, 2 additional spacious bedrooms & full bath and full-size laundry. Take advantage of the convenience of an attached 2-car garage, HOA-provided lawn care and snow removal, and walking-distance access to Radiant Elementary. Move-in ready schedule your showing today!
Highlights:
Electric fireplace
Pantry
Eat-at kitchen island
Patio
Extra-large primary suite with walk in closet and full bath with double vanity
Attached 2-car garage
Waukee Schools
HOA covers lawn care and snow removal
Small pets considered (with approval)
No smoking
Utilities- Tenant responsible for electric, water, trash, internet
Applicant requirements: must meet income (3x monthly rent), credit, background, and rental history requirements. No prior evictions.
Security deposit: 1 month's rent. Minimum $250 lease-end cleaning to be deducted from deposit refund.
Tenant agrees to comply with community HOA standards while maintaining cleanliness of property and promptly reporting maintenance concerns.
Late fees-Rent due on the 1st, late after the 5th. Late fee will apply.
Pet Terms- Small pets considered with approval. Additional pet deposit $500. Pet rent $50/month
No Smoking, chewing, vaping permitted.
Utilities- Tenant responsible for electric, water, trash, internet
Applicant requirements: must meet income (3x monthly rent), credit, background, and rental history requirements. No prior evictions.
Security deposit: 1 month's rent. Minimum $250 lease-end cleaning to be deducted from deposit refund.
Tenant agrees to comply with community HOA standards while maintaining cleanliness of property and promptly reporting maintenance concerns.
Late fees-Rent due on the 1st, late after the 5th. Late fee will apply.
Pet Terms- Small pets considered with approval. Additional pet deposit $500. Pet rent $50/month
No Smoking, chewing, vaping permitted.
Townhouse for rent
Accepts Zillow applications
$2,000/moFees may apply
4747 170th Pl, Urbandale, IA 50323
3beds
1,511sqft
Price may not include required fees and charges. Price shown reflects the lease term provided. Learn more|
Townhouse
Available now
Small dogs OK
Air conditioner, central air
In unit laundry
Attached garage parking
Central, forced air
What's special
Quality craftsmanship throughoutModern finishesOpen-concept layoutStylish kitchenFull-size laundryHalf bathPrivate primary suite
- 20 days |
- -- |
- -- |
Zillow last checked:
Listing updated:
Travel times
Facts & features
Interior
Bedrooms & bathrooms
- Bedrooms: 3
- Bathrooms: 3
- Full bathrooms: 2
- 1/2 bathrooms: 1
Heating
- Central, Forced Air
Cooling
- Air Conditioner, Central Air
Appliances
- Included: Dishwasher, Microwave Oven, Oven, Refrigerator
- Laundry: In Unit
Features
- Walk In Closet
- Flooring: Carpet
Interior area
- Total interior livable area: 1,511 sqft
Video & virtual tour
Property
Parking
- Parking features: Attached, Garage, Off Street
- Has attached garage: Yes
- Details: Contact manager
Details
- Additional structures: Garage(s)
- Parcel number: 1215436035
Construction
Type & style
- Home type: Townhouse
- Property subtype: Townhouse
Building
Management
- Pets allowed: Yes
Community & HOA
HOA
- Amenities included: Parking
Location
- Region: Urbandale
Financial & listing details
- Lease term: 1 Year
Nearby apartments for rent

Price history
| Date | Event | Price |
|---|---|---|
| 7/1/2026 | Listed for rent | $2,000$1/sqft |
Source: Zillow Rentals Report a problem | ||
| 6/5/2026 | Sold | $244,990-2%$162/sqft |
Source:  DMMLS #728831 Report a problem DMMLS #728831 Report a problem | ||
| 4/29/2026 | Pending sale | $249,990$165/sqft |
Source: DMMLS #728831 Report a problem | ||
| 4/22/2026 | Price change | $249,990-1.2%$165/sqft |
Source: DMMLS #728831 Report a problem | ||
| 4/9/2026 | Price change | $252,990-1.2%$167/sqft |
Source: DMMLS #728831 Report a problem | ||
| 3/5/2026 | Price change | $255,990+0.4%$169/sqft |
Source:  DR Horton Report a problem DR Horton Report a problem | ||
| 1/21/2026 | Price change | $254,990-0.8%$169/sqft |
Source: DR Horton Report a problem | ||
| 1/8/2026 | Price change | $256,990-1.2%$170/sqft |
Source: DMMLS #728831 Report a problem | ||
| 11/18/2025 | Price change | $259,990-0.8%$172/sqft |
Source: DMMLS #728831 Report a problem | ||
| 10/21/2025 | Listed for sale | $261,990$173/sqft |
Source: DMMLS #728831 Report a problem | ||
Neighborhood: 50323
Nearby schools
GreatSchools rating
- 10/10Walnut Hills Elementary SchoolGrades: K-5Distance: 0.4 mi
- 6/10Prairieview SchoolGrades: 9Distance: 3.2 mi
- 8/10Northwest High SchoolGrades: 10-12Distance: 3.2 mi
Similar homes for rent


There are 3 available units in this apartment building