Experience elevated living in Las Colinas’ most prestigious gated community, The Enclave. Recently painted, remodeled kitchen and baths, This luxurious 4-bedroom, 4.2-bath home offers the perfect blend of privacy, elegance, and resort-style amenities. Enjoy 24-hour guarded security, multiple gated access points, and a private golf cart path connecting directly to the Ritz-Carlton and Nelson Golf Resort. Nestled on a serene, seldom-used greenbelt with a comfortable setback from the common area, the home offers a sense of peaceful seclusion while being just minutes from premier shopping, dining, and entertainment in the heart of DFW.
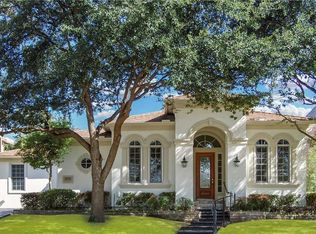
Originally purchased from the developer, the home has been thoughtfully upgraded with professional landscaping and a stunning resort-style pool by Robertson Pools. Designed for both relaxation and entertaining, it features cascading waterfalls, an attached hot tub, flagstone patio, and a large gas fireplace. Pool equipment is under two years old, with ongoing service by Robertson. An upgraded exterior lighting system beautifully highlights the striking curb appeal of the brick and stone façade, making a strong impression both day and night.
Updates: home featuring a fully renovated kitchen and primary bath, fresh paint throughout, and refinished hardwood floors. The kitchen boasts a new 42-inch Thermador refrigerator and all-new plumbing and lighting fixtures. Interior upgrades include two brand-new HVAC units added in 2023 (a third installed in 2016), all by Milestone, plus both water heaters replaced just last year. Three blue UV lights were recently added to the HVAC system for improved air quality. Stunning hardwood floors enhance the primary suite, first-floor guest room, and stairwell, with matching hardwoods installed upstairs two years ago (excluding the media room).This meticulously maintained home offers timeless design, thoughtful upgrades, and a resort-like lifestyle in one of Las Colinas’ most coveted neighborhoods.
Sold
Price Unknown
4747 Byron Cir, Irving, TX 75038
4beds
4,469sqft
Single Family Residence
Built in 2006
10,715 Square Feet Lot
$1,495,300 Zestimate®
$--/sqft
$7,259 Estimated rent
Home value
$1,495,300
$1.36M - $1.64M
$7,259/mo
Zestimate® history
Owner options
List your home for rent
$7,259/mo
Rent Zestimate®
Find your next renter with Zillow Rental Manager. Plus, with online applications, you can quickly screen prospective tenants – for free.
$7,259/mo
Rent Zestimate®
Refinance and save
$7,350/mo
Est. payment
Refinancing to a lower rate could help reduce your monthly payments and save thousands over the life of the loan.
$7,350/mo
Est. payment
Explore your selling options
Work with a Zillow partner agent
Leverage their expertise and Zillow's premium Showcase listings to get your home seen by more buyers.
Get startedList with your own agent
Get your home in front of millions of buyers by listing it on Zillow.
Learn how to do itSell it yourself
Take full control of how buyers see your home on Zillow by listing For Sale by Owner (FSBO).
List your homeWhat's special
Gas fireplaceResort-style poolRefinished hardwood floorsAttached hot tubFlagstone patioStunning hardwood floorsFully renovated kitchen
Zillow last checked:
Listing updated:
Listed by:
Troy Perkins Perkins 0432429 972-743-1283,
The Realty Associates 972-743-1283
Bought with:
Troy Perkins Perkins, 0432429
The Realty Associates
Source: NTREIS,MLS#: 21079761
Facts & features
Interior
Bedrooms & bathrooms
- Bedrooms: 4
- Bathrooms: 6
- Full bathrooms: 4
- 1/2 bathrooms: 2
Primary bedroom
- Features: Ceiling Fan(s), Double Vanity, En Suite Bathroom, Garden Tub/Roman Tub, Sitting Area in Primary, Separate Shower, Walk-In Closet(s)
- Level: First
- Dimensions: 16 x 20
Bedroom
- Level: First
- Dimensions: 13 x 12
Bedroom
- Level: Second
- Dimensions: 14 x 14
Bedroom
- Level: Second
- Dimensions: 15 x 14
Bonus room
- Features: Ceiling Fan(s)
- Level: Second
- Dimensions: 16 x 24
Breakfast room nook
- Level: First
- Dimensions: 15 x 15
Den
- Level: First
- Dimensions: 14 x 12
Dining room
- Level: First
- Dimensions: 14 x 11
Kitchen
- Features: Breakfast Bar, Butler's Pantry, Eat-in Kitchen, Granite Counters, Kitchen Island, Pantry, Pot Filler
- Level: First
- Dimensions: 15 x 15
Laundry
- Features: Utility Sink
- Level: First
- Dimensions: 10 x 12
Living room
- Features: Ceiling Fan(s), Fireplace
- Level: First
- Dimensions: 20 x 15
Living room
- Level: Second
- Dimensions: 20 x 15
Heating
- Central, Natural Gas, Zoned
Cooling
- Central Air, Ceiling Fan(s), Electric, Zoned
Appliances
- Included: Dishwasher, Gas Cooktop, Disposal, Gas Oven, Gas Water Heater, Microwave
Features
- Wet Bar, Built-in Features, Decorative/Designer Lighting Fixtures, Eat-in Kitchen, High Speed Internet, Kitchen Island, Open Floorplan, Pantry, Cable TV, Vaulted Ceiling(s), Walk-In Closet(s)
- Flooring: Carpet, Stone, Wood
- Has basement: No
- Number of fireplaces: 2
- Fireplace features: Gas Log, Gas Starter, Living Room, Outside, Stone, Wood Burning
Interior area
- Total interior livable area: 4,469 sqft
Property
Parking
- Total spaces: 3
- Parking features: Driveway, Garage, Garage Door Opener, Inside Entrance, Kitchen Level, Lighted, Oversized, Private, Garage Faces Side
- Attached garage spaces: 3
Features
- Levels: Two
- Stories: 2
- Patio & porch: Balcony, Covered
- Exterior features: Balcony, Fire Pit, Lighting, Outdoor Living Area, Private Yard, Rain Gutters
- Pool features: In Ground, Pool, Pool/Spa Combo, Water Feature
- Fencing: Metal
Lot
- Size: 10,715 Square Feet
- Features: Landscaped, Subdivision, Sprinkler System, Few Trees
Details
- Parcel number: 321075400C0280000
Construction
Type & style
- Home type: SingleFamily
- Architectural style: Traditional,Detached
- Property subtype: Single Family Residence
Materials
- Brick, Rock, Stone
- Foundation: Pillar/Post/Pier
- Roof: Composition,Slate,Synthetic
Condition
- Year built: 2006
Utilities & green energy
- Sewer: Public Sewer
- Water: Public
- Utilities for property: Electricity Available, Electricity Connected, Natural Gas Available, Sewer Available, Water Available, Cable Available
Community & HOA
Community
- Features: Curbs, Sidewalks
- Security: Security System, Fire Alarm, Smoke Detector(s)
- Subdivision: Enclave Tpc Las Colinas Ph 03
HOA
- Has HOA: Yes
- Services included: Association Management, Security
- HOA fee: $7,350 annually
- HOA name: Cma And Lca
- HOA phone: 972-541-2345
Location
- Region: Irving
Financial & listing details
- Tax assessed value: $1,326,490
- Annual tax amount: $27,070
- Date on market: 10/10/2025
- Cumulative days on market: 55 days
- Listing terms: Cash,Conventional,VA Loan
- Exclusions: Dining Room Chandelier, TV's, and Sconces in family room
Price history
| Date | Event | Price |
|---|---|---|
| 12/4/2025 | Sold | -- |
Source: NTREIS #21079761 Report a problem | ||
| 11/6/2025 | Price change | $1,565,000-1.3%$350/sqft |
Source: NTREIS #21079761 Report a problem | ||
| 11/3/2025 | Price change | $1,585,000-0.6%$355/sqft |
Source: NTREIS #21079761 Report a problem | ||
| 10/10/2025 | Listed for sale | $1,595,000+3%$357/sqft |
Source: NTREIS #21079761 Report a problem | ||
| 9/3/2025 | Listing removed | $1,549,000$347/sqft |
Source: NTREIS #20889958 Report a problem | ||
| 8/11/2025 | Price change | $1,549,000-1.7%$347/sqft |
Source: NTREIS #20889958 Report a problem | ||
| 7/16/2025 | Price change | $1,575,000-1.6%$352/sqft |
Source: NTREIS #20889958 Report a problem | ||
| 4/9/2025 | Listed for sale | $1,600,000+78%$358/sqft |
Source: NTREIS #20889958 Report a problem | ||
| 12/21/2009 | Sold | -- |
Source: Agent Provided Report a problem | ||
| 5/1/2009 | Listing removed | $899,000$201/sqft |
Source: Listhub #11134639 Report a problem | ||
| 3/26/2009 | Price change | $899,000-5.4%$201/sqft |
Source: Listhub #11134639 Report a problem | ||
| 2/7/2009 | Price change | $950,000-12%$213/sqft |
Source: Listhub #11134639 Report a problem | ||
| 1/19/2009 | Listed for sale | $1,080,000$242/sqft |
Source: Listhub #11134639 Report a problem | ||
| 7/24/2008 | Listing removed | $1,080,000$242/sqft |
Source: NRT Dallas #10888390 Report a problem | ||
| 6/19/2008 | Listed for sale | $1,080,000$242/sqft |
Source: NRT Dallas #10888390 Report a problem | ||
Public tax history
| Year | Property taxes | Tax assessment |
|---|---|---|
| 2025 | $11,574 +10.1% | $1,326,490 +4.8% |
| 2024 | $10,512 +8.8% | $1,266,060 +15.9% |
| 2023 | $9,660 +6.8% | $1,092,030 +2.6% |
| 2022 | $9,048 +6.2% | $1,064,190 +21% |
| 2021 | $8,520 -1.9% | $879,770 |
| 2020 | $8,685 -0.5% | $879,770 |
| 2019 | $8,732 -7.2% | $879,770 -6.4% |
| 2018 | $9,406 -58.2% | $940,150 |
| 2017 | $22,507 -0.5% | $940,150 |
| 2016 | $22,616 +9.8% | $940,150 +6.2% |
| 2015 | $20,598 | $884,930 |
| 2014 | $20,598 | $884,930 |
| 2013 | -- | -- |
| 2012 | -- | -- |
| 2011 | -- | -- |
| 2010 | -- | -- |
| 2009 | -- | -- |
| 2008 | -- | -- |
| 2007 | -- | -- |
| 2005 | -- | -- |
| 2004 | -- | -- |
| 2003 | -- | -- |
| 2002 | -- | -- |
| 2001 | -- | -- |
Find assessor info on the county website
Neighborhood: Cottonwood
Nearby homes
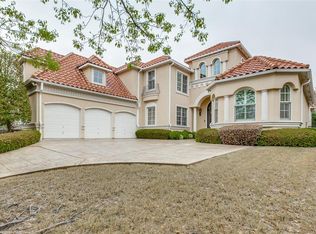
- $1,082,3003 bd3 ba3.4k sqft4743 Byron Cir, Irving, TX 75038Off Market
- $1,423,6003 bd4 ba4.4k sqft4751 Byron Cir, Irving, TX 75038Off Market
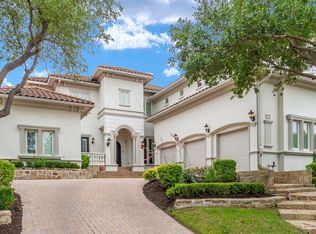
- $1,680,0004 bd5 ba5.6k sqft4739 Byron Cir, Irving, TX 75038For Sale

- $--4 bd5 ba5k sqft4755 Byron Cir, Irving, TX 75038Sold
- $1,208,5004 bd3 ba3k sqft4511 Byron Cir, Irving, TX 75038Off Market
- $1,109,2004 bd4 ba4.3k sqft4507 Byron Cir, Irving, TX 75038Off Market
- $1,344,4004 bd6 ba5.2k sqft4759 Byron Cir, Irving, TX 75038Off Market
- $1,665,8005 bd3 ba6.6k sqft4735 Byron Cir, Irving, TX 75038Off Market
Nearby schools
GreatSchools rating
- 5/10Farine Elementary SchoolGrades: PK-5Distance: 1.5 mi
- 4/10Travis Middle SchoolGrades: 6-8Distance: 1.5 mi
- 3/10MacArthur High SchoolGrades: 9-12Distance: 1.1 mi
Schools provided by the listing agent
- Elementary: Farine
- Middle: Travis
- High: Macarthur
- District: Irving ISD
Source: NTREIS. This data may not be complete. We recommend contacting the local school district to confirm school assignments for this home.
Get a cash offer in 3 minutes
Find out how much your home could sell for in as little as 3 minutes with a no-obligation cash offer.
Estimated market value
$1,495,300
Get a cash offer in 3 minutes
Find out how much your home could sell for in as little as 3 minutes with a no-obligation cash offer.
Estimated market value
$1,495,300
- Texas
- Dallas County
- Irving
- 75038
- Cottonwood
- 4747 Byron Cir
