Experience the perfect blend of tranquility and accessibility in this beautifully updated home close to top attractions like the Toledo Zoo. Enjoy the open-concept living area, dreamy master ensuite, and a guest suite on the first floor for privacy. Features include a finished basement for entertainment, a private patio for outdoor enjoyment with a fenced in back yard, and modern landscaping. Recent upgrades include vinyl flooring, a stylish kitchen backsplash, updated ensuite, repainted trim, updated light fixtures and fresh interior paint. Ideal for family living and making lasting memories.
Sold for $395,000
Street View
$395,000
4747 Cabriolet Ln, Maumee, OH 43537
5beds
2,251sqft
Single Family Residence
Built in 1999
0.33 Acres Lot
$450,800 Zestimate®
$175/sqft
$3,016 Estimated rent
Home value
$450,800
$428,000 - $473,000
$3,016/mo
Zestimate® history
Owner options
List your home for rent
$3,016/mo
Rent Zestimate®
Find your next renter with Zillow Rental Manager. Plus, with online applications, you can quickly screen prospective tenants – for free.
$3,016/mo
Rent Zestimate®
Refinance and save
$2,878/mo
Est. payment
Refinancing to a lower rate could help reduce your monthly payments and save thousands over the life of the loan.
$2,878/mo
Est. payment
Explore your selling options
Work with a Zillow partner agent
Leverage their expertise and Zillow's premium Showcase listings to get your home seen by more buyers.
Get startedList with your own agent
Get your home in front of millions of buyers by listing it on Zillow.
Learn how to do itSell it yourself
Take full control of how buyers see your home on Zillow by listing For Sale by Owner (FSBO).
List your homeWhat's special
Zillow last checked:
Listing updated:
Listed by:
Tyler Tresize 419-601-8737,
Serenity Realty LLC
Bought with:
Caroline Jablonski, 2021007858
The Danberry Co
Source: NORIS,MLS#: 6113896
Facts & features
Interior
Bedrooms & bathrooms
- Bedrooms: 5
- Bathrooms: 4
- Full bathrooms: 2
- 1/2 bathrooms: 2
Primary bedroom
- Features: Ceiling Fan(s)
- Level: Upper
- Dimensions: 15 x 12
Bedroom 2
- Features: Ceiling Fan(s)
- Level: Upper
- Dimensions: 14 x 11
Bedroom 3
- Features: Ceiling Fan(s)
- Level: Upper
- Dimensions: 12 x 10
Bedroom 4
- Features: Ceiling Fan(s)
- Level: Upper
- Dimensions: 14 x 14
Bedroom 5
- Level: Main
- Dimensions: 13 x 13
Dining room
- Level: Main
- Dimensions: 10 x 13
Kitchen
- Level: Main
- Dimensions: 19 x 14
Living room
- Features: Fireplace
- Level: Main
- Dimensions: 18 x 14
Workshop
- Level: Lower
- Dimensions: 17 x 6
Heating
- Forced Air, Natural Gas
Cooling
- Central Air
Appliances
- Included: Dishwasher, Microwave, Water Heater, Dryer, Refrigerator, Washer
- Laundry: Main Level
Features
- Ceiling Fan(s), Primary Bathroom
- Flooring: Carpet, Wood
- Basement: Finished,Full
- Has fireplace: Yes
- Fireplace features: Family Room, Gas
Interior area
- Total structure area: 2,251
- Total interior livable area: 2,251 sqft
Property
Parking
- Total spaces: 3
- Parking features: Asphalt, Attached Garage, Driveway
- Garage spaces: 3
- Has uncovered spaces: Yes
Features
- Patio & porch: Patio
Lot
- Size: 0.33 Acres
- Dimensions: 14,550
- Features: Irregular Lot
Details
- Parcel number: 3887300
Construction
Type & style
- Home type: SingleFamily
- Architectural style: Traditional
- Property subtype: Single Family Residence
Materials
- Brick, Vinyl Siding
- Roof: Shingle
Condition
- Year built: 1999
Utilities & green energy
- Electric: Circuit Breakers
- Sewer: Sanitary Sewer
- Water: Public
Community & HOA
Community
- Security: Smoke Detector(s)
- Subdivision: Blystone
HOA
- Has HOA: No
- HOA fee: $150 annually
Location
- Region: Maumee
Financial & listing details
- Price per square foot: $175/sqft
- Tax assessed value: $402,900
- Annual tax amount: $7,635
- Date on market: 4/12/2024
- Listing terms: Cash,Conventional,FHA,VA Loan
Price history
| Date | Event | Price |
|---|---|---|
| 6/17/2024 | Sold | $395,000+0%$175/sqft |
Source: NORIS #6113896 Report a problem | ||
| 5/23/2024 | Contingent | $394,900$175/sqft |
Source: NORIS #6113896 Report a problem | ||
| 5/21/2024 | Price change | $394,900-1.3%$175/sqft |
Source: NORIS #6113896 Report a problem | ||
| 5/16/2024 | Listed for sale | $399,900$178/sqft |
Source: NORIS #6113896 Report a problem | ||
| 5/9/2024 | Contingent | $399,900$178/sqft |
Source: NORIS #6113896 Report a problem | ||
| 5/3/2024 | Listed for sale | $399,900+28.4%$178/sqft |
Source: NORIS #6113896 Report a problem | ||
| 9/3/2021 | Sold | $311,500-2.6%$138/sqft |
Source: NORIS #6072181 Report a problem | ||
| 7/23/2021 | Pending sale | $319,900$142/sqft |
Source:  RE/MAX International #6072181 Report a problem RE/MAX International #6072181 Report a problem | ||
| 7/23/2021 | Contingent | $319,900$142/sqft |
Source: NORIS #6072181 Report a problem | ||
| 6/25/2021 | Listed for sale | $319,900+28%$142/sqft |
Source: NORIS #6072181 Report a problem | ||
| 7/18/2014 | Sold | $250,000+0%$111/sqft |
Source: Public Record Report a problem | ||
| 4/1/2014 | Price change | $249,900+2%$111/sqft |
Source: RE/MAX Preferred Associates #5047794 Report a problem | ||
| 9/25/2012 | Listed for sale | $244,900+506.2%$109/sqft |
Source: RE/MAX PREFERRED ASSOCIATES #5047794 Report a problem | ||
| 1/14/1999 | Sold | $40,400$18/sqft |
Source: Public Record Report a problem | ||
Public tax history
| Year | Property taxes | Tax assessment |
|---|---|---|
| 2025 | $7,635 +4.3% | $141,015 |
| 2024 | $7,322 +9.9% | $141,015 +23.1% |
| 2023 | $6,664 -0.6% | $114,555 |
| 2022 | $6,704 +2% | $114,555 |
| 2021 | $6,571 +0% | $114,555 +11.4% |
| 2020 | $6,570 +105.8% | $102,795 |
| 2019 | $3,193 -49.8% | $102,795 |
| 2018 | $6,357 +3.7% | $102,795 +10.6% |
| 2017 | $6,133 +1% | $92,960 -65% |
| 2016 | $6,074 +19.3% | $265,600 +14.9% |
| 2015 | $5,090 -21.3% | $231,100 +194.2% |
| 2014 | $6,469 +50% | $78,540 |
| 2013 | $4,313 +12.8% | $78,540 |
| 2012 | $3,825 +2.7% | $78,540 -0.6% |
| 2011 | $3,726 +2.2% | $79,000 |
| 2010 | $3,646 +2.4% | $79,000 |
| 2009 | $3,560 -4.9% | $79,000 -9% |
| 2008 | $3,743 +4.5% | $86,840 |
| 2007 | $3,582 -12.2% | $86,840 |
| 2006 | $4,081 +11.5% | $86,840 +5.2% |
| 2004 | $3,659 +1.6% | $82,540 |
| 2003 | $3,601 +13.6% | $82,540 +9% |
| 2002 | $3,169 +6.7% | $75,710 |
| 2001 | $2,972 -55.9% | $75,710 |
| 2000 | $6,731 | $75,710 |
Find assessor info on the county website
Neighborhood: 43537
Nearby homes
- $438,2003 bd2 ba2.3k sqft4755 Cabriolet Ln, Maumee, OH 43537Off Market
- $383,0004 bd3 ba2.2k sqft4739 Cabriolet Ln, Maumee, OH 43537Sold
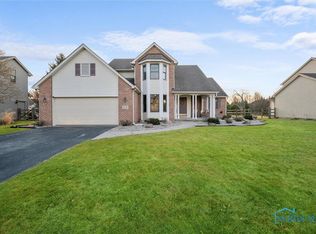
- $475,5004 bd4 ba2.6k sqft4763 Cabriolet Ln, Maumee, OH 43537Off Market
- $415,0004 bd4 ba2.3k sqft4731 Cabriolet Ln, Maumee, OH 43537Sold
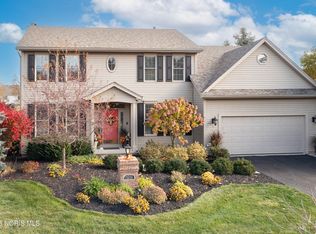
- $524,2004 bd4 ba2.6k sqft4748 Cabriolet Ln, Maumee, OH 43537Off Market
- $456,5003 bd2 ba2.5k sqft4722 Talon Trl, Maumee, OH 43537Off Market
- $475,4004 bd2 ba2.6k sqft4740 Cabriolet Ln, Maumee, OH 43537Off Market
- $487,3004 bd2 ba2.8k sqft4756 Cabriolet Ln, Maumee, OH 43537Off Market
Nearby schools
GreatSchools rating
- 8/10Monclova Elementary SchoolGrades: K-4Distance: 0.7 mi
- 8/10Anthony Wayne Junior High SchoolGrades: 7-8Distance: 3.4 mi
- 7/10Anthony Wayne High SchoolGrades: 9-12Distance: 3.3 mi
Schools provided by the listing agent
- Elementary: Monclova
- High: Anthony Wayne
Source: NORIS. This data may not be complete. We recommend contacting the local school district to confirm school assignments for this home.
Get a cash offer in 3 minutes
Find out how much your home could sell for in as little as 3 minutes with a no-obligation cash offer.
Estimated market value
$450,800
Get a cash offer in 3 minutes
Find out how much your home could sell for in as little as 3 minutes with a no-obligation cash offer.
Estimated market value
$450,800
- Ohio
- Lucas County
- Maumee
- 43537
- 4747 Cabriolet Ln
Nearby cities
Nearby zip codes
Other Maumee Topics
