Skip main navigation
Closed
  • $330,000

    4747 Darlene Way, Tucker, GA 30084

    3beds
    1,828sqft
    Single Family Residence, Residential
    Built in 1970
    0.37 Acres Lot
    $412,200 Zestimate®
    $181/sqft
    $2,115 Estimated rent

    Home value

    $412,200

    $375,000 - $449,000

    $2,115/mo

    Zestimate® history
    Loading
    Loading...

    Owner options

    List your home for rent

    $2,115/mo

    Rent Zestimate®

    Find your next renter with Zillow Rental Manager. Plus, with online applications, you can quickly screen prospective tenants – for free.

    Learn more

    $2,115/mo

    Rent Zestimate®

    Refinance and save

    $2,025/mo

    Est. payment

    Refinancing to a lower rate could help reduce your monthly payments and save thousands over the life of the loan.

    See today's rates

    $2,025/mo

    Est. payment

    Explore your selling options

    Work with a Zillow partner agent

    Leverage their expertise and Zillow's premium Showcase listings to get your home seen by more buyers.

    Get started

    List with your own agent

    Get your home in front of millions of buyers by listing it on Zillow.

    Learn how to do it

    Sell it yourself

    Take full control of how buyers see your home on Zillow by listing For Sale by Owner (FSBO).

    List your home

    What's special

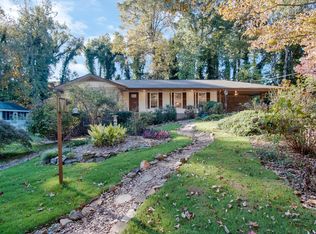
    DON”T MISS this Great Opportunity to fix and flip or create some sweat equity! This classic 4 sided brick ranch has a covered front porch, a 2 car carport, and plenty of driveway parking. The lot is almost 1/2 an acre with plenty of space for you to add a pool, fire pit, additional patio, AND still have enough extra yard for kids and dogs to run. The front door opens to a foyer with formal living room to the right, and flows into the dining room which connects to the kitchen. The kitchen has plenty of extra space for you to make it larger. You could open it up to the family room, add an island, and add more cabinets and built-in seating for a breakfast table. The fireside great room looks out to the backyard and a screened in porch. On the left side of the home are 3 bedrooms and 2 full bathrooms. There is enough space in the master bathroom where you could easily reconfigure it to meet today’s modern standards. There is also an additional full basement which gives you an opportunity to almost double the square footage of this home and finish it into anything your heart desires!

    Zillow last checked:

    Listing updated:

    Listing Provided by:

    KELLY MARSH,

    Keller Williams Realty Peachtree Rd.

    Bought with:

    Tom Atkinson, 419370

    Keller Knapp

    Source: FMLS GA,MLS#: 7582360MLS Logo

    Facts & features

    Interior

    Bedrooms & bathrooms
    • Bedrooms: 3
    • Bathrooms: 2
    • Full bathrooms: 2
    • Main level bathrooms: 2
    • Main level bedrooms: 3
    Primary bedroom
    • Features: Master on Main
    • Level: Master on Main
    Bedroom
    • Features: Master on Main
    Primary bathroom
    • Features: Tub/Shower Combo
    Dining room
    • Features: Separate Dining Room
    Kitchen
    • Features: Breakfast Room, Cabinets Stain, Country Kitchen, Eat-in Kitchen, Laminate Counters, View to Family Room
    Heating
    • Natural Gas
    Cooling
    • Electric
    Appliances
    • Included: Dishwasher, Disposal, Electric Cooktop, Electric Oven, Electric Water Heater
    • Laundry: Laundry Room, Main Level
    Features
    • Entrance Foyer
    • Flooring: Carpet, Laminate
    • Windows: None
    • Basement: Exterior Entry,Full,Interior Entry,Unfinished,Walk-Out Access
    • Number of fireplaces: 1
    • Fireplace features: Family Room
    • Common walls with other units/homes: No Common Walls
    Interior area
    • Total structure area: 1,828
    • Total interior livable area: 1,828 sqft
    • Finished area above ground: 1,828

    Property

    Parking
    • Total spaces: 2
    • Parking features: Carport, Kitchen Level
    • Carport spaces: 2
    Accessibility
    • Accessibility features: None
    Features
    • Levels: One
    • Stories: 1
    • Patio & porch: Rear Porch, Screened
    • Exterior features: None
    • Pool features: None
    • Spa features: None
    • Fencing: None
    • Has view: Yes
    • View description: Trees/Woods
    • Waterfront features: None
    • Body of water: None
    Lot
    • Size: 0.37 Acres
    • Dimensions: 160 x 100
    • Features: Back Yard, Front Yard, Private
    Details
    • Additional structures: None
    • Parcel number: 18 255 08 011
    • Special conditions: Trust
    • Other equipment: None
    • Horse amenities: None

    Construction

    Type & style
    • Home type: SingleFamily
    • Architectural style: Bungalow,Ranch,Traditional
    • Property subtype: Single Family Residence, Residential
    Materials
    • Brick, Brick 4 Sides
    • Foundation: Block, Brick/Mortar
    • Roof: Composition
    Condition
    • Resale
    • New construction: No
    • Year built: 1970

    Utilities & green energy

    • Electric: 110 Volts
    • Sewer: Public Sewer
    • Water: Public
    • Utilities for property: Cable Available, Electricity Available, Natural Gas Available, Phone Available, Sewer Available, Water Available
    Green energy
    • Energy efficient items: None
    • Energy generation: None

    Community & neighborhood

    Security
    • Security features: None
    Community
    • Community features: None
    Location
    • Region: Tucker
    • Subdivision: Sterling Acres

    Other

    Other facts
    • Road surface type: Asphalt

    Price history

    DateEventPrice
    6/26/2025Sold$330,000-5.7%$181/sqft
    Source: FMLS GA #7582360 Report a problem
    6/3/2025Pending sale$350,000$191/sqft
    Source: FMLS GA #7582360 Report a problem
    5/20/2025Listed for sale$350,000-69.3%$191/sqft
    Source: FMLS GA #7582360 Report a problem
    12/3/1994Sold$1,139,600$623/sqft
    Source: Public Record Report a problem

    Public tax history

    YearProperty taxesTax assessment
    2025$1,045 -3.8%$148,640 +8%
    2024$1,086 +34.9%$137,600 -4.8%
    2023$805 -17%$144,520 +22.3%
    2022$970 -3.7%$118,160 +38%
    2021$1,007 +3.1%$85,640 +4.6%
    2020$977 +2.8%$81,880 -11.4%
    2019$950 $92,440 +9.8%
    2018-- $84,160 +26.7%
    2017$991 +7.6%$66,440 +2.1%
    2016$921 $65,080 +3.8%
    2014$921 $62,680
    2013-- $62,680
    2012-- $62,680 -11.1%
    2011-- $70,520
    2010$829 $70,520
    2009$829 +12.1%$70,520
    2008$739 -3.4%$70,520
    2007$765 $70,520
    2006$765 +9.7%$70,520
    2005$698 -58.8%$70,520 +8.3%
    2004$1,694 +12%$65,120 +9.9%
    2003$1,513 +14.6%$59,240
    2002$1,320 +23%$59,240
    2001$1,073 $59,240

    Find assessor info on the county website

    Neighborhood: 30084

    Nearby schools

    GreatSchools rating
    Schools provided by the listing agent
    • Elementary: Smoke Rise
    • Middle: Tucker
    • High: Tucker

    Source: FMLS GA. This data may not be complete. We recommend contacting the local school district to confirm school assignments for this home.

    Get a cash offer in 3 minutes
    Find out how much your home could sell for in as little as 3 minutes with a no-obligation cash offer.
    Estimated market value
    $412,200
    Get a cash offer in 3 minutes
    Find out how much your home could sell for in as little as 3 minutes with a no-obligation cash offer.
    Estimated market value
    $412,200