Just on the outskirts of the city, this country home has so many wonderful features. Sitting on 1.135 acres, with a large front yard and includes a gravel play area with swing set for kids or grandkids. The house was sided back in 2015. The lower level includes the entry which has cedar walls and 3 large closets. To the right of the entry way is the garage with high ceilings and the laundry. Also in the lower level is a family room new floors and fresh paint, 2 bedrooms with new carpeted floors and fresh paint. One of the bedrooms on the lower level could be used as an office or game room. Walk up to the main level with so much natural light and an open concept. The living room has new floors and fresh paint. The dining room and kitchen have been freshly painted and new floors. The kitchen has lots of cabinets with dishwasher, refrigerator, stove an microwave appliances. Another 2 additional bedrooms are on the main floor with new carpet and a full bathroom. There are French doors in the dining area that lead out to the deck. Enjoy the sunrise or the sunset from the deck. Well and septic have been inspected and passed (reports forthcoming). Propane heat; electric average $200-$300/month. Internet was Smartway $65/month.
Closed
$190,000
4747 Indian Hill Rd SE, Uhrichsville, OH 44683
4beds
2,448sqft
Single Family Residence
Built in 1985
1.14 Acres Lot
$193,100 Zestimate®
$78/sqft
$1,495 Estimated rent
Home value
$193,100
$168,000 - $224,000
$1,495/mo
Zestimate® history
Owner options
List your home for rent
$1,495/mo
Rent Zestimate®
Find your next renter with Zillow Rental Manager. Plus, with online applications, you can quickly screen prospective tenants – for free.
$1,495/mo
Rent Zestimate®
Refinance and save
$1,281/mo
Est. payment
Refinancing to a lower rate could help reduce your monthly payments and save thousands over the life of the loan.
$1,281/mo
Est. payment
Explore your selling options
Work with a Zillow partner agent
Leverage their expertise and Zillow's premium Showcase listings to get your home seen by more buyers.
Get startedList with your own agent
Get your home in front of millions of buyers by listing it on Zillow.
Learn how to do itSell it yourself
Take full control of how buyers see your home on Zillow by listing For Sale by Owner (FSBO).
List your homeWhat's special
Garage with high ceilingsLarge front yard
Zillow last checked:
Listing updated:
Listed by:
Amy L Myers 330-339-1196 barnett@barnettrealtors.com,
Barnett Inc. Realtors
Bought with:
Dawn A Jones, 2021001287
McInturf Realty
Source: MLS Now,MLS#: 5199908 Originating MLS: East Central Association of REALTORS
Originating MLS: East Central Association of REALTORSFacts & features
Interior
Bedrooms & bathrooms
- Bedrooms: 4
- Bathrooms: 1
- Full bathrooms: 1
- Main level bathrooms: 1
- Main level bedrooms: 2
Bedroom
- Description: Flooring: Carpet
- Level: First
- Dimensions: 10 x 10
Bedroom
- Description: Flooring: Carpet
- Level: Second
- Dimensions: 9 x 12
Bedroom
- Description: Flooring: Carpet
- Level: First
- Dimensions: 10 x 8
Bedroom
- Description: Flooring: Carpet
- Level: Second
- Dimensions: 10 x 10
Bathroom
- Description: Flooring: Carpet
- Level: Second
- Dimensions: 10 x 8
Dining room
- Description: Flooring: Laminate
- Level: Second
- Dimensions: 13 x 8
Entry foyer
- Description: Flooring: Laminate
- Features: Cedar Closet(s)
- Level: First
Family room
- Description: Flooring: Laminate
- Level: First
- Dimensions: 10 x 8
Kitchen
- Description: Flooring: Laminate
- Level: Second
- Dimensions: 10 x 8
Living room
- Description: Flooring: Laminate
- Level: Second
- Dimensions: 25 x 10
Heating
- Forced Air, Propane
Cooling
- Central Air
Appliances
- Included: Dishwasher, Microwave, Range, Refrigerator
- Laundry: In Garage
Features
- High Ceilings
- Basement: None
- Has fireplace: No
Interior area
- Total structure area: 2,448
- Total interior livable area: 2,448 sqft
- Finished area above ground: 1,224
- Finished area below ground: 1,224
Property
Parking
- Total spaces: 2
- Parking features: Attached, Garage
- Attached garage spaces: 2
Features
- Levels: Two
- Stories: 2
- Patio & porch: Deck
Lot
- Size: 1.14 Acres
Details
- Parcel number: 6500073000
Construction
Type & style
- Home type: SingleFamily
- Architectural style: Conventional
- Property subtype: Single Family Residence
Materials
- Vinyl Siding
- Roof: Metal
Condition
- Year built: 1985
Utilities & green energy
- Sewer: Septic Tank
- Water: Well
Community & HOA
HOA
- Has HOA: No
Location
- Region: Uhrichsville
Financial & listing details
- Price per square foot: $78/sqft
- Tax assessed value: $108,520
- Annual tax amount: $1,418
- Date on market: 4/9/2026
- Cumulative days on market: 22 days
- Listing terms: Cash,Conventional,FHA,USDA Loan,VA Loan
Price history
| Date | Event | Price |
|---|---|---|
| 5/18/2026 | Sold | $190,000+0.1%$78/sqft |
Source:  MLS Now #5199908 Report a problem MLS Now #5199908 Report a problem | ||
| 4/30/2026 | Pending sale | $189,900$78/sqft |
Source: MLS Now #5199908 Report a problem | ||
| 4/14/2026 | Contingent | $189,900$78/sqft |
Source: MLS Now #5199908 Report a problem | ||
| 4/9/2026 | Listed for sale | $189,900+88%$78/sqft |
Source: MLS Now #5199908 Report a problem | ||
| 12/28/2015 | Sold | $101,000$41/sqft |
Source: MLS Now #3738297 Report a problem | ||
| 8/14/2015 | Pending sale | $101,000$41/sqft |
Source: Barnett Inc. Realtors #3738297 Report a problem | ||
| 8/13/2015 | Listed for sale | $101,000+83.6%$41/sqft |
Source: Barnett Inc. Realtors #3738297 Report a problem | ||
| 1/21/2010 | Sold | $55,000-5%$22/sqft |
Source: Public Record Report a problem | ||
| 11/1/2009 | Price change | $57,900-3.5%$24/sqft |
Source: foreclosure.com Report a problem | ||
| 9/4/2009 | Price change | $60,000+87.5%$25/sqft |
Source: foreclosure.com Report a problem | ||
| 8/29/2009 | Listed for sale | -- |
Source: foreclosure.com Report a problem | ||
| 8/19/2009 | Sold | $32,000-48.8%$13/sqft |
Source: Public Record Report a problem | ||
| 6/11/2007 | Sold | $62,450+55.7%$26/sqft |
Source: Public Record Report a problem | ||
| 5/3/2007 | Sold | $40,100-22.9%$16/sqft |
Source: Public Record Report a problem | ||
| 7/12/2005 | Sold | $52,000-19.5%$21/sqft |
Source: Public Record Report a problem | ||
| 5/13/1997 | Sold | $64,600$26/sqft |
Source: Public Record Report a problem | ||
Public tax history
| Year | Property taxes | Tax assessment |
|---|---|---|
| 2024 | $1,342 +2.6% | $37,980 |
| 2023 | $1,308 +0.4% | $37,980 |
| 2022 | $1,303 +40.4% | $37,980 +56.9% |
| 2021 | $928 -2% | $24,200 |
| 2020 | $947 +7.8% | $24,200 |
| 2019 | $879 +14.7% | $24,200 +10.1% |
| 2018 | $766 | $21,980 |
| 2017 | $766 0% | $21,980 |
| 2016 | $766 +2.3% | $21,980 +4.5% |
| 2014 | $749 -2% | $21,030 |
| 2013 | $764 +4.5% | $21,030 +3.1% |
| 2012 | $731 +0.1% | $20,390 |
| 2011 | $730 -2% | $20,390 -36% |
| 2010 | $745 -33.8% | $31,850 +0.7% |
| 2009 | $1,125 +4.2% | $31,620 +7% |
| 2006 | $1,079 +0.8% | $29,550 |
| 2005 | $1,070 -0.3% | $29,550 |
| 2004 | $1,073 +5% | $29,550 +7.4% |
| 2003 | $1,022 +2.1% | $27,510 |
| 2002 | $1,001 0% | $27,510 |
| 2001 | $1,001 +17.8% | $27,510 +20% |
| 2000 | $850 | $22,920 |
Find assessor info on the county website
Neighborhood: 44683
Nearby homes
- $145,2003 bd1 ba1.8k sqft4757 Indian Hill Rd SE, Uhrichsville, OH 44683Off Market
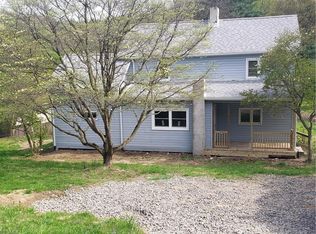
- $232,0004 bd2 ba1.7k sqft4725 Indian Hill Rd SE, Uhrichsville, OH 44683Off Market
- $91,2002 bd1 ba1.4k sqft4771 Indian Hill Rd SE, Uhrichsville, OH 44683Off Market
- $435,1005 bd2 ba2.1k sqft4693 Indian Hill Rd SE, Uhrichsville, OH 44683Off Market
- $2,270-- bd-- ba-- sqft4783 Indian Hill Rd SE, Uhrichsville, OH 44683Off Market
- $5,960-- bd-- ba-- sqft4783 Indian Hill Rd SE, Uhrichsville, OH 44683Off Market
- $197,0003 bd1 ba1.5k sqft4783 Indian Hill Rd SE, Uhrichsville, OH 44683Off Market
- $196,0003 bd2 ba3.1k sqft4671 Indian Hill Rd SE, Uhrichsville, OH 44683Sold
Nearby schools
GreatSchools rating
- 7/10Midvale Elementary SchoolGrades: K-5Distance: 2.3 mi
- 7/10Tuscarawas Middle SchoolGrades: 6-8Distance: 1.5 mi
- 7/10Indian Valley High SchoolGrades: 9-12Distance: 4.6 mi
Schools provided by the listing agent
- District: Claymont CSD - 7901
Source: MLS Now. This data may not be complete. We recommend contacting the local school district to confirm school assignments for this home.


Get pre-qualified for a loan
At Zillow Home Loans, we can pre-qualify you in as little as 5 minutes with no impact to your credit score.An equal housing lender. NMLS #10287.
- Ohio
- Tuscarawas County
- Uhrichsville
- 44683
- 4747 Indian Hill Rd SE
Nearby cities
Nearby zip codes
Other Uhrichsville Topics
