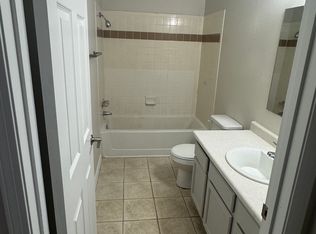
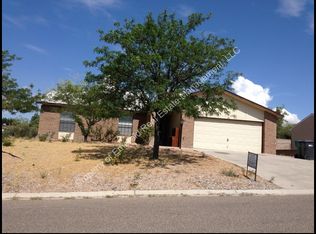
Situated on a nearly half-acre corner lot with side yard access and backing directly to a beautifully maintained park, this fully remodeled home is move-in ready. Inside is highlighted with wood-look laminate flooring throughout with no carpet. Beautiful kitchen with updated cabinets, stainless steel appliances, tile backsplash, center island, pendant lighting, and pantry. Major updates include a newer roof, windows, furnace, recessed canned lighting in every room and refrigerated air. Spacious laundry room that will make you enjoy to do your laundry. Outside your dreams come true with backyard access and a 25' x 12' heated and cooled workshop and additional storage shed for all your hobbies, projects, or extra storage. This one is a rare find!
29 days
|
1,395
|
147
|
Zillow last checked:
Listing updated:
Listed by:
Amanda Marie Gessler505-203-9710,
Coldwell Banker Legacy505-898-2700
Source: SWMLS,MLS#: 1106521
Facts & features
Interior
Bedrooms & bathrooms
Bedrooms: 3
Bathrooms: 2
Full bathrooms: 1
3/4 bathrooms: 1
Primary bedroom
Level: Main
Area: 195
Dimensions: 15 x 13
Bedroom 2
Level: Main
Area: 132
Dimensions: 12 x 11
Bedroom 3
Level: Main
Area: 144
Dimensions: 12 x 12
Dining room
Level: Main
Area: 154
Dimensions: 14 x 11
Kitchen
Level: Main
Area: 170
Dimensions: 17 x 10
Living room
Level: Main
Area: 304
Dimensions: 19 x 16
Heating
Forced Air
Cooling
Refrigerated
Appliances
Included: Dishwasher, Free-Standing Gas Range, Disposal, Microwave, Refrigerator
Laundry: Electric Dryer Hookup
Features
Ceiling Fan(s), Kitchen Island, Main Level Primary, Pantry, Shower Only, Separate Shower, Walk-In Closet(s)
Flooring: Laminate
Windows: Thermal Windows
Has basement: No
Has fireplace: No
Interior area
Total structure area: 1,619
Total interior livable area: 1,619 sqft
Property
Parking
Total spaces: 2
Parking features: Finished Garage, Garage Door Opener, Heated Garage
Garage spaces: 2
Features
Levels: One
Stories: 1
Patio & porch: Open, Patio
Exterior features: Private Entrance, Private Yard, Water Feature
Fencing: Wall
Lot
Size: 0.43 Acres
Features: Corner Lot, Landscaped, Planned Unit Development, Xeriscape
Residential vegetation: Grassed
Details
Additional structures: Shed(s), Storage, Workshop
Parcel number: 1014070414078
Zoning description: R-1
Construction
Type & style
Home type: SingleFamily
Architectural style: Ranch
Property subtype: Single Family Residence
Materials
Frame, Stucco, Rock
Foundation: Slab
Roof: Pitched,Shingle
Condition
Resale
New construction: No
Year built: 1986
Details
Builder name: Amrep
Utilities & green energy
Sewer: Public Sewer
Water: Public
Utilities for property: Cable Available, Electricity Connected, Natural Gas Connected, Sewer Connected, Water Connected
Explore the cost of this home by adjusting the details. Changes won't be saved.
Principal & interest
$1,547
Mortgage insurance
$0
Property taxes
$170
Home insurance
$105
HOA fees
$0
Utilities
Not included
All calculations are estimates and provided by Zillow, Inc. for informational purposes only. Actual amounts may vary.
HOA fees may include property taxes on listings classified as Co-Ops. Contact the listing agent and/or owner for fee details.
Mortgage interest rates are dependent on a number of factors, including credit score, down payment, and repayment length. Interest rate data provided by Zillow Group Marketplace, Inc. as of 1/1/1970 from various mortgage lenders with which we have lead or other similar arrangements; the Estimated Payment is an average of those rates.
See how much you could borrow to make a competitive offer.