Skip main navigation
Sold for $380,000
  • $380,000

    4747 N 60TH Lane, Phoenix, AZ 85033

    3beds
    2baths
    1,360sqft
    Single Family Residence
    Built in 1968
    10,860 Square Feet Lot
    $366,900 Zestimate®
    $279/sqft
    $1,729 Estimated rent

    Home value

    $366,900

    $349,000 - $385,000

    $1,729/mo

    Zestimate® history
    Loading
    Loading...

    Owner options

    List your home for rent

    $1,729/mo

    Rent Zestimate®

    Find your next renter with Zillow Rental Manager. Plus, with online applications, you can quickly screen prospective tenants – for free.

    Learn more

    $1,729/mo

    Rent Zestimate®

    Refinance and save

    $2,165/mo

    Est. payment

    Refinancing to a lower rate could help reduce your monthly payments and save thousands over the life of the loan.

    See today's rates

    $2,165/mo

    Est. payment

    Explore your selling options

    Work with a Zillow partner agent

    Leverage their expertise and Zillow's premium Showcase listings to get your home seen by more buyers.

    Get started

    List with your own agent

    Get your home in front of millions of buyers by listing it on Zillow.

    Learn how to do it

    Sell it yourself

    Take full control of how buyers see your home on Zillow by listing For Sale by Owner (FSBO).

    List your home

    What's special

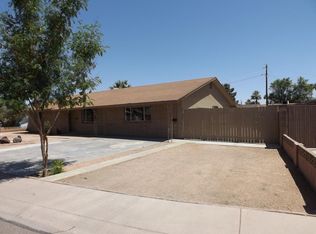
    Discover Phoenix history with this charming 1968 home in a tranquil cul-de-sac near the Grand Canyon University Golf Course. It features three bedrooms, two baths, and timeless design. Enjoy a well-equipped kitchen and cozy living space, all bathed in natural light. The expansive backyard offers a private escape for outdoor activities and includes convenient RV parking and a dedicated workshop. Located in a coveted neighborhood with easy access to amenities, this home is a unique opportunity to embrace Phoenix living. Don't miss out!

    Zillow last checked:

    Listing updated:

    Listed by:

    Carlos De Leon 623-308-7356,

    eXp Realty

    Bought with:

    Steven Ren, SA689484000

    My Home Group Real Estate

    Source: ARMLS,MLS#: 6708557MLS Logo

    Facts & features

    Interior

    Bedrooms & bathrooms
    • Bedrooms: 3
    • Bathrooms: 2
    Heating
    • Electric
    Cooling
    • Central Air, Wall/Window Unit(s)
    Features
    • 3/4 Bath Master Bdrm
    • Flooring: Carpet
    • Has basement: No
    Interior area
    • Total structure area: 1,360
    • Total interior livable area: 1,360 sqft

    Property

    Parking
    • Total spaces: 4
    • Parking features: RV Gate
    • Garage spaces: 2
    • Uncovered spaces: 2
    Features
    • Stories: 1
    • Patio & porch: Covered
    • Exterior features: Storage
    • Pool features: None
    • Spa features: None
    • Fencing: Block
    Lot
    • Size: 10,860 sqft
    • Features: Grass Front, Grass Back, Irrigation Front, Irrigation Back
    Details
    • Parcel number: 14472245

    Construction

    Type & style
    • Home type: SingleFamily
    • Architectural style: Ranch
    • Property subtype: Single Family Residence
    Materials
    • Painted, Block
    • Roof: Composition
    Condition
    • Year built: 1968
    Details
    • Builder name: JOHN F LONG

    Utilities & green energy

    • Sewer: Public Sewer
    • Water: City Water

    Community & neighborhood

    Location
    • Region: Phoenix
    • Subdivision: MARYVALE TERRACE NO. 25 AMD REPLAT A

    Other

    Other facts
    • Listing terms: Cash,Conventional,FHA,VA Loan
    • Ownership: Fee Simple

    Price history

    DateEventPrice
    7/19/2024Sold$380,000-1.3%$279/sqft
    Source: ARMLS #6708557 Report a problem
    6/7/2024Listed for sale$385,000$283/sqft
    Source: ARMLS #6708557 Report a problem
    6/5/2024Pending sale$385,000$283/sqft
    Source: ARMLS #6708557 Report a problem
    5/27/2024Listed for sale$385,000$283/sqft
    Source: ARMLS #6708557 Report a problem

    Public tax history

    YearProperty taxesTax assessment
    2025$1,112 +2.8%$26,230 -8.1%
    2024$1,082 -2.6%$28,530 +345.9%
    2023$1,110 +5.4%$6,399 -64.8%
    2022$1,053 +3.8%$18,200 +15.8%
    2021$1,015 +4.8%$15,720 +6.8%
    2020$969 -4.3%$14,720 +10.6%
    2019$1,012 $13,310 +13.7%
    2018$1,012 +4.9%$11,710 +15.9%
    2017$965 +13.5%$10,100 +20.1%
    2016$850 -0.6%$8,410 +12.6%
    2015$856 $7,470 +48.8%
    2014-- $5,020 +33.9%
    2013-- $3,750 -5.1%
    2012-- $3,950 -7.7%
    2011-- $4,280 -26.5%
    2010-- $5,820 -57.2%
    2009-- $13,610 -15.5%
    2008-- $16,100 +27.3%
    2007-- $12,650 +46.2%
    2006-- $8,650
    2005-- $8,650 +8.8%
    2004-- $7,950
    2003-- $7,950 +29.3%
    2002-- $6,150

    Find assessor info on the county website

    Neighborhood: Maryvale

    Nearby schools

    GreatSchools rating
    Schools provided by the listing agent
    • Elementary: Holiday Park School
    • Middle: Desert Sands Middle School
    • High: Maryvale High School
    • District: Cartwright Elementary District

    Source: ARMLS. This data may not be complete. We recommend contacting the local school district to confirm school assignments for this home.

    Get a cash offer in 3 minutes
    Find out how much your home could sell for in as little as 3 minutes with a no-obligation cash offer.
    Estimated market value
    $366,900
    Get a cash offer in 3 minutes
    Find out how much your home could sell for in as little as 3 minutes with a no-obligation cash offer.
    Estimated market value
    $366,900