Skip main navigation
Closed
  • $297,000

    4747 N Artesian Ave APT 2S, Chicago, IL 60625

    2beds
    1,000sqft
    Condominium, Single Family Residence
    Built in ----
    -- sqft lot
    $304,200 Zestimate®
    $297/sqft
    $2,168 Estimated rent

    Home value

    $304,200

    $265,000 - $344,000

    $2,168/mo

    Zestimate® history
    Loading
    Loading...

    Owner options

    List your home for rent

    $2,168/mo

    Rent Zestimate®

    Find your next renter with Zillow Rental Manager. Plus, with online applications, you can quickly screen prospective tenants – for free.

    Learn more

    $2,168/mo

    Rent Zestimate®

    Refinance and save

    $2,503/mo

    Est. payment

    Refinancing to a lower rate could help reduce your monthly payments and save thousands over the life of the loan.

    See today's rates

    $2,503/mo

    Est. payment

    Explore your selling options

    Work with a Zillow partner agent

    Leverage their expertise and Zillow's premium Showcase listings to get your home seen by more buyers.

    Get started

    List with your own agent

    Get your home in front of millions of buyers by listing it on Zillow.

    Learn how to do it

    Sell it yourself

    Take full control of how buyers see your home on Zillow by listing For Sale by Owner (FSBO).

    List your home

    What's special

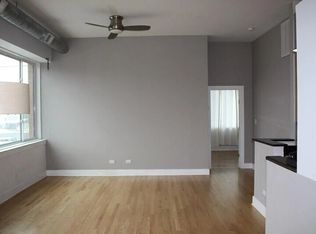
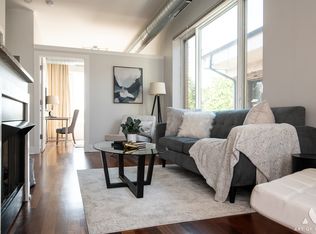
    Located on a quiet tree-lined street in one of Chicago's most sought-after neighborhoods, this 2-bedroom, 1-bath condo offers the perfect blend of space, comfort, and convenience. Step inside to discover an amazing floor plan that lives like a single family home. The layout features hardwood floors throughout, cozy nooks and gas-starter fireplace that anchors the spacious living area. The eat-in kitchen is ideal for both cooking and entertaining, with classic maple cabinetry, ample counter space, and room for a dining table all with a semi-open feel to the living room. The kitchen gives direct access to the 16x8 rear balcony perfect for relaxing or dining al fresco. The balcony is a true extension of this home. Both bedrooms are generously sized with excellent closet space, while the updated bathroom shower surround adds a modern touch. You'll also enjoy the convenience of additional on-site storage, a shared rooftop deck with panoramic views and communal washer and dryer area. Enjoy living just blocks from the Western Brown Line and Ravenswood Metra for an easy commute. Explore neighborhood favorites like The Warbler or spend weekends at the Lincoln Square Farmers Market. Unwind at nearby Welles Park in one of Chicago's most vibrant and walk able communities. Welcome home.

    Zillow last checked:

    Listing updated:

    Listed by:

    Marty Dzik 630-253-6018,

    RE/MAX Professionals

    Bought with:

    Sonny Buzdugan

    Real 1 Realty

    Source: MRED as distributed by MLS GRID,MLS#: 12438486MLS Logo

    Facts & features

    Interior

    Bedrooms & bathrooms
    • Bedrooms: 2
    • Bathrooms: 1
    • Full bathrooms: 1
    Rooms
    • Room types: Balcony/Porch/Lanai
    Primary bedroom
    • Features: Flooring (Hardwood)
    • Level: Main
    • Area: 168 Square Feet
    • Dimensions: 14X12
    Bedroom 2
    • Features: Flooring (Hardwood)
    • Level: Main
    • Area: 168 Square Feet
    • Dimensions: 14X12
    Balcony porch lanai
    • Level: Main
    • Area: 128 Square Feet
    • Dimensions: 16X8
    Dining room
    • Level: Main
    • Dimensions: COMBO
    Kitchen
    • Features: Flooring (Ceramic Tile)
    • Level: Main
    • Area: 144 Square Feet
    • Dimensions: 12X12
    Living room
    • Features: Flooring (Hardwood)
    • Level: Main
    • Area: 308 Square Feet
    • Dimensions: 22X14
    Heating
    • Natural Gas, Forced Air
    Cooling
    • Central Air
    Appliances
    • Included: Range, Microwave, Dishwasher, Refrigerator, Disposal
    • Laundry: Common Area
    Features
    • Storage
    • Flooring: Hardwood
    • Basement: None
    • Number of fireplaces: 1
    • Fireplace features: Wood Burning, Gas Starter, Living Room
    Interior area
    • Total structure area: 1,000
    • Total interior livable area: 1,000 sqft

    Property

    Parking
    • Parking features: Shared Driveway
    • Has uncovered spaces: Yes
    Accessibility
    • Accessibility features: No Disability Access
    Features
    • Exterior features: Balcony
    Details
    • Parcel number: 13132070421004
    • Special conditions: None
    • Other equipment: Intercom, Ceiling Fan(s)

    Construction

    Type & style
    • Home type: Condo
    • Property subtype: Condominium, Single Family Residence
    Materials
    • Brick
    • Foundation: Block
    • Roof: Rubber
    Condition
    • New construction: No

    Utilities & green energy

    • Sewer: Other
    • Water: Lake Michigan

    Community & HOA

    Community
    • Security: Carbon Monoxide Detector(s)
    HOA
    • Has HOA: Yes
    • Amenities included: Bike Room/Bike Trails, Coin Laundry, Storage, Sundeck
    • Services included: Water, Insurance, Exterior Maintenance, Lawn Care, Scavenger, Snow Removal
    • HOA fee: $304 monthly
    Location
    • Region: Chicago

    Financial & listing details

    • Price per square foot: $297/sqft
    • Annual tax amount: $4,281
    • Date on market: 8/6/2025
    • Listing terms: Conventional
    • Ownership: Condo

    Price history

    DateEventPrice
    9/15/2025Sold$297,000-1%$297/sqft
    Source: MRED as distributed by MLS GRID #12438486 Report a problem
    8/13/2025Contingent$300,000$300/sqft
    Source: MRED as distributed by MLS GRID #12438486 Report a problem
    8/6/2025Listed for sale$300,000+30.4%$300/sqft
    Source: MRED as distributed by MLS GRID #12438486 Report a problem
    11/16/2020Sold$230,000-2.1%$230/sqft
    Source: MRED as distributed by MLS GRID #10758070 Report a problem
    10/12/2020Contingent$235,000$235/sqft
    Source: MRED as distributed by MLS GRID #10758070 Report a problem

    Public tax history

    Tax history is unavailable.

    Neighborhood: Lincoln Square

    Nearby schools

    GreatSchools rating
    Schools provided by the listing agent
    • District: 299

    Source: MRED as distributed by MLS GRID. This data may not be complete. We recommend contacting the local school district to confirm school assignments for this home.

    Get a cash offer in 3 minutes
    Find out how much your home could sell for in as little as 3 minutes with a no-obligation cash offer.
    Estimated market value

    $304,200

    Get a cash offer in 3 minutes
    Find out how much your home could sell for in as little as 3 minutes with a no-obligation cash offer.
    Estimated market value

    $304,200