Skip main navigation
Pending
  • $310,000

    4747 N Mill Ct, Greenfield, IN 46140

    3beds
    1,286sqft
    : 
    $2,124/mo
    Get pre-qualified
    Residential, Single Family Residence
    Built in 1997
    0.74 Acres Lot
    $-- Zestimate®
    $241/sqft
    $-- HOA

    What's special

    Private settingLarge covered front porchFunctional split-bedroom floor planFully fenced backyardDedicated laundry roomSpacious corner lot
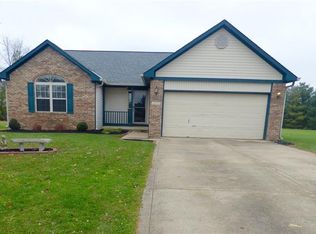
    Welcome to 4747 N Mill Court, a well-maintained 3-bedroom, 2-bath ranch located in the desirable Country Mill neighborhood of Greenfield. Situated on a large .74-acre corner lot, this home offers a functional split-bedroom floor plan, vaulted ceilings in the living room, and a large covered front porch. The home has seen several recent updates, including a new roof in December 2024, a new water heater in 2025, new carpet in the primary bedroom being installed, and LVP flooring throughout the main living areas. The kitchen features stainless steel appliances, including the refrigerator, electric oven/range, microwave, and dishwasher. A paid water softener is also included. The home also features an attached 2-car garage, a dedicated laundry room, and a fully fenced backyard. The spacious corner lot provides plenty of outdoor space while maintaining a private setting. Conveniently located near Greenfield amenities, State Road 9, and I-70, this home offers a quiet neighborhood setting with easy access to surrounding areas and Indianapolis. With its large lot, ranch-style layout, recent updates, and convenient location, 4747 N Mill Court is ready to welcome its next owner.
    26 days
    1,091
    84

    Likely to sell faster than

    Zillow last checked:

    Listing updated:

    Listed by:

    Austin Cummings acummings@c21scheetz.com,

    CENTURY 21 Scheetz

    Source: MIBOR as distributed by MLS GRID,MLS#: 22125057MLS Logo

      Facts & features

      Interior

      Bedrooms & bathrooms
      • Bedrooms: 3
      • Bathrooms: 2
      • Full bathrooms: 2
      • Main level bathrooms: 2
      • Main level bedrooms: 3
      Primary bedroom
      • Level: Main
      • Area: 323 Square Feet
      • Dimensions: 19x17
      Bedroom 2
      • Level: Main
      • Area: 99 Square Feet
      • Dimensions: 11x9
      Bedroom 3
      • Level: Main
      • Area: 99 Square Feet
      • Dimensions: 11x9
      Dining room
      • Level: Main
      • Area: 60 Square Feet
      • Dimensions: 12x5
      Kitchen
      • Level: Main
      • Area: 140 Square Feet
      • Dimensions: 14x10
      Living room
      • Level: Main
      • Area: 210 Square Feet
      • Dimensions: 15x14
      Heating
      • Forced Air
      Cooling
      • Central Air
      Appliances
      • Included: Electric Cooktop, Dishwasher, Electric Water Heater, Disposal, Microwave, Electric Oven, Refrigerator, Water Heater, Water Softener Owned
      Features
      • Vaulted Ceiling(s), Pantry, Supplemental Storage, Walk-In Closet(s)
      • Has basement: No
      • Number of fireplaces: 1
      • Fireplace features: Living Room
      Interior area
      • Total structure area: 1,286
      • Total interior livable area: 1,286 sqft

      Property

      Parking
      • Total spaces: 2
      • Parking features: Attached
      • Attached garage spaces: 2
      Features
      • Levels: One
      • Stories: 1
      • Fencing: Fenced,Chain Link,Full
      Lot
      • Size: 0.74 Acres
      • Features: Corner Lot, Cul-De-Sac, Mature Trees, Trees-Small (Under 20 Ft)
      Details
      • Parcel number: 300708103005000008
      • Horse amenities: None

      Construction

      Type & style
      • Home type: SingleFamily
      • Architectural style: Ranch
      • Property subtype: Residential, Single Family Residence
      Materials
      • Brick, Vinyl With Brick
      • Foundation: Crawl Space
      Condition
      • New construction: No
      • Year built: 1997

      Utilities & green energy

      • Water: Private

      Community & HOA

      Community
      • Subdivision: Country Mill
      HOA
      • Has HOA: No
      Location
      • Region: Greenfield

      Financial & listing details

      • Price per square foot: $241/sqft
      • Tax assessed value: $247,100
      • Annual tax amount: $1,170
      • Date on market: 9/11/2026
      • Cumulative days on market: 29 days

        Estimated market value

        Not available

        Estimated sales range

        Not available

        Not available

        Price history

        DateEventPrice
        9/16/2026Pending sale$310,000$241/sqft
        Source: MIBOR as distributed by MLS GRID #22125057 Report a problem
        9/11/2026Listed for sale$310,000+6.9%$241/sqft
        Source: MIBOR as distributed by MLS GRID #22125057 Report a problem
        9/30/2025Sold$290,000$226/sqft
        Source: MIBOR as distributed by MLS GRID #22059411 Report a problem
        9/7/2025Pending sale$290,000$226/sqft
        Source: MIBOR as distributed by MLS GRID #22059411 Report a problem
        8/28/2025Listed for sale$290,000+1.8%$226/sqft
        Source: MIBOR as distributed by MLS GRID #22059411 Report a problem
        12/18/2024Sold$285,000$222/sqft
        Source: MIBOR as distributed by MLS GRID #22010477 Report a problem
        11/14/2024Pending sale$285,000$222/sqft
        Source: MIBOR as distributed by MLS GRID #22010477 Report a problem
        11/8/2024Listed for sale$285,000+5.6%$222/sqft
        Source: MIBOR as distributed by MLS GRID #22010477 Report a problem
        6/29/2022Sold$270,000-1.8%$210/sqft
        Source: MIBOR as distributed by MLS GRID #21848115 Report a problem
        5/26/2022Pending sale$274,900$214/sqft
        Source: MIBOR as distributed by MLS GRID #21848115 Report a problem
        5/21/2022Price change$274,900-3.5%$214/sqft
        Source: MIBOR as distributed by MLS GRID #21848115 Report a problem
        4/11/2022Listed for sale$284,900+68.6%$222/sqft
        Source: MIBOR as distributed by MLS GRID #21848115 Report a problem
        4/7/2018Sold$169,000-0.5%$131/sqft
        Source: Agent Provided Report a problem
        3/16/2018Pending sale$169,900$132/sqft
        Source: Matlock Realty Group #21546252 Report a problem
        12/2/2017Price change$169,900-2.9%$132/sqft
        Source: Whalen Realty Group, LLC #21512054 Report a problem
        9/10/2017Listed for sale$174,900+34.6%$136/sqft
        Source: Whalen Realty Group, LLC #21512054 Report a problem
        10/18/2013Sold--0
        Source: Agent Provided Report a problem
        12/24/2010Listing removed$129,900$101/sqft
        Source: Prudential Real Estate #2938370 Report a problem
        8/4/2010Listed for sale$129,900-4.5%$101/sqft
        Source: Prudential Real Estate #2938370 Report a problem
        11/17/2009Price change$136,000-2.8%$106/sqft
        Source: CENTURY 21 Realty Group-Elsbury #2938370 Report a problem
        8/8/2009Listed for sale$139,900$109/sqft
        Source: CENTURY 21 Realty Group-Elsbury #2938370 Report a problem

        Public tax history

        YearProperty taxesTax assessment
        2025$1,608 +17.3%$247,100 +3.8%
        2024$1,371 +31%$238,100 +9.8%
        2023$1,046 +13.5%$216,900 +29.9%
        2022$922 +6.6%$167,000 +9%
        2021$864 +12.7%$153,200 +6.2%
        2020$767 +0.2%$144,300 +7.4%
        2019$765 -64.7%$134,400 +1.4%
        2018$2,170 -9.4%$132,500 +2.6%
        2017$2,395 $129,200 +2.1%
        2016$2,395 -2.2%$126,500 -5.5%
        2014$2,449 -6.6%$133,800 -1%
        2013$2,621 -2.1%$135,100 +0.9%
        2012$2,679 +132.8%$133,900 +0.6%
        2011$1,151 +10.6%$133,100
        2010$1,040 -4.7%$133,100
        2009$1,092 +2.7%$133,100 -2.1%
        2007$1,063 +1.3%$135,900 +2.9%
        2006$1,049 $132,100 +8.9%
        2005-- $121,300
        Find assessor info on the county website

        Monthly payment

        Est. payment

        Payment breakdown

        Explore the cost of this home by adjusting the details. Changes won't be saved.
        All calculations are estimates and provided by Zillow, Inc. for informational purposes only. Actual amounts may vary.
        HOA fees may include property taxes on listings classified as Co-Ops. Contact the listing agent and/or owner for fee details.
        See how much you could borrow to make a competitive offer.

        Climate risks

        Neighborhood: Maxwell

        Getting around

        2 / 100
        Car-Dependent
        28 / 100
        Somewhat Bikeable

        Nearby schools

        GreatSchools rating
        Schools provided by the listing agent
        • Middle: Greenfield Central Junior High Sch
        • High: Greenfield-Central High School

        Source: MIBOR as distributed by MLS GRID. This data may not be complete. We recommend contacting the local school district to confirm school assignments for this home.

        A local agent can set up tours, give advice and negotiate with sellers.

        Browse local experts