Skip main navigation
Off market
  • $730,900

    4747 N Newcastle Ave, Harwood Heights, IL 60706

    6beds
    4baths
    2,800sqft
    SingleFamily
    Built in 2005
    9,583 Square Feet Lot
    $730,900 Zestimate®
    $261/sqft
    $4,775 Estimated rent

    Home value

    $730,900

    $687,000 - $775,000

    $4,775/mo

    Zestimate® history
    Loading
    Loading...

    Owner options

    List your home for rent

    $4,775/mo

    Rent Zestimate®

    Find your next renter with Zillow Rental Manager. Plus, with online applications, you can quickly screen prospective tenants – for free.

    Learn more

    $4,775/mo

    Rent Zestimate®

    Refinance and save

    $5,182/mo

    Est. payment

    Refinancing to a lower rate could help reduce your monthly payments and save thousands over the life of the loan.

    See today's rates

    $5,182/mo

    Est. payment

    Explore your selling options

    Work with a Zillow partner agent

    Leverage their expertise and Zillow's premium Showcase listings to get your home seen by more buyers.

    Get started

    List with your own agent

    Get your home in front of millions of buyers by listing it on Zillow.

    Learn how to do it

    Sell it yourself

    Take full control of how buyers see your home on Zillow by listing For Sale by Owner (FSBO).

    List your home

    What's special

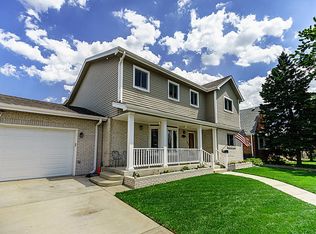
    Beautiful custom upgrades. Built for large family or in-law. Remodeled in 2005 with upgraded material and workmanship. Fully remodeled basement with wet bar entertainment area, game room & fireplace. Home has 4 full baths & 6 large bedrooms: two on main floor for in-law or nanny. Bedrooms can be converted to office or work out room. Kitchen has custom maple cabinets & trim with granite counters; movable island for extra counter work space that tucks away nicely when finished. All appliances are less then 5 years old. Solid oak flooring on main floor covered with Armstrong laminate cherry finish. 2nd floor has solid Brazilian oak with mahogany trim stained in cherry. All bathrooms have tile floor and walls. Master bath room has Jacuzzi tub with separate oversize shower with two shower heads and body sprays, his & hers sinks and linen closet. Oversized master bedroom with walk-in closet. Second floor doors are solid mahogany & custom solid mahogany trim. French style door handles - all doors are 36" wide. Second floor bedrooms are also oversized and two have custom stenciled border. See pictures for better description. This home has been built with upgraded Icenene spray-in insulation that has 40% cost saving on energy and sound proofing. This costs three time the amount of conventional insulation but has a greater Insulation factor. Not found in your typical custom built homes. Intercom system for easy communications between all rooms and both door entry. Garage is 26' deep 24' wide with 18 foot wide overhead door. Garage is insulated and has separate heater with thermostat. There is a second kitchenette in the attached garage. Bonus 14x20 family entertainment room set off the back patio for party's and sports entertainment. Home has zoned central heat and air condition. This home has lots of storage closets and two attic spaces for even more storage. The lot is just shy of .25 acre 72X132' with oversized shed build on concrete slab with electrical lights and outlets. The driveway can park 4 cars and two more inside the garage. Nearby schools include Union Ridge Elementary School, Beard Elementary School and St Monica Academy & Ridgewood High School. The closest grocery stores are Buttera, Rich's Foods, ALDI, Jewel Osco, & Mariano's. You're minutes from I90/94 or I294. Close to O'Hare airport and CTA train stations. Metra train is just 7 min drive north. Low taxes makes this a perfect home for a large family or In-law living. With the attached garage its an easy entry to unload your kids and groceries from any weather. This is a must see home in person!! Don't let this home pass you by with out at least looking at it in person. You will not be disappointed. Home can be shown by appointment. Realtors are welcome to bring buyers. Realtor fees are negotiable.

    This property is not currently displayed as for sale or rent on Zillow. This may be different from what's on other websites or public sources.
    Facts & features

    Interior

    Bedrooms & bathrooms
    • Bedrooms: 6
    • Bathrooms: 4
    Heating
    • Forced air
    Cooling
    • Central
    Appliances
    • Included: Dishwasher, Dryer, Freezer, Garbage disposal, Microwave, Range / Oven, Refrigerator, Washer
    Features
    • Flooring: Tile, Hardwood, Laminate
    • Has fireplace: Yes
    Interior area
    • Total interior livable area: 2,800 sqft

    Property

    Parking
    • Total spaces: 2
    • Parking features: Carport, Garage - Attached, On-street
    Features
    • Exterior features: Wood
    • Has spa: Yes
    • Has view: Yes
    • View description: None
    Lot
    • Size: 9,583 Square Feet
    Details
    • Parcel number: 1318103069

    Construction

    Type & style
    • Home type: SingleFamily
    Materials
    • Frame
    • Roof: Shake / Shingle
    Condition
    • Year built: 2005

    Community & HOA

    Location
    • Region: Harwood Heights

    Financial & listing details

    • Price per square foot: $261/sqft
    • Tax assessed value: $492,570
    • Annual tax amount: $13,223

    Price history

    DateEventPrice
    3/24/2021Listing removed--
    Source: Owner Report a problem
    1/31/2016Listing removed$548,500$196/sqft
    Source: Owner #24040693 Report a problem
    12/2/2015Price change$548,500-2.7%$196/sqft
    Source: Owner #24040693 Report a problem
    11/3/2015Price change$564,000-1.7%$201/sqft
    Source: Owner #24040693 Report a problem
    8/3/2015Listed for sale$574,000$205/sqft
    Source: Owner #24040693 Report a problem

    Public tax history

    YearProperty taxesTax assessment
    2024$13,223 +14.6%$49,257
    2023$11,534 -6.4%$49,257 -8.8%
    2022$12,318 +23.8%$53,999 +36.5%
    2021$9,950 +2.5%$39,546
    2020$9,711 +0.3%$39,546 -10.9%
    2019$9,682 +2.9%$44,384 +19%
    2018$9,407 +2%$37,307
    2017$9,224 +2.9%$37,307
    2016$8,966 +2.2%$37,307 +10.9%
    2015$8,771 +1%$33,638
    2014$8,686 +1.7%$33,638
    2013$8,542 -19.2%$33,638 -28.4%
    2012$10,571 +8.6%$46,955
    2011$9,737 +5.2%$46,955
    2010$9,255 +15.9%$46,955 +10.5%
    2009$7,989 +8.7%$42,499 -15%
    2008$7,352 +3.2%$49,999 -6.4%
    2007$7,127 +30.7%$53,434 +50.6%
    2006$5,451 +8.9%$35,491
    2005$5,006 +4%$35,491
    2004$4,815 +0.5%$35,491 +24.2%
    2003$4,790 +31.7%$28,579 +21.1%
    2002$3,636 +18.5%$23,592
    2001$3,070 +1.3%$23,592 +22.8%
    2000$3,031 -9.6%$19,205
    1999$3,355 $19,205
    Find assessor info on the county website

    Neighborhood: 60706

    Nearby schools

    GreatSchools rating
    Get a cash offer in 3 minutes
    Find out how much your home could sell for in as little as 3 minutes with a no-obligation cash offer.
    Estimated market value
    $730,900
    Get a cash offer in 3 minutes
    Find out how much your home could sell for in as little as 3 minutes with a no-obligation cash offer.
    Estimated market value
    $730,900