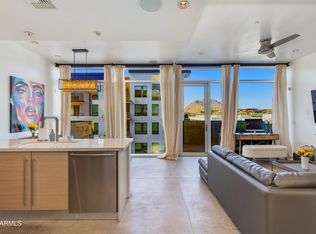
Experience the epitome of sophistication in this loft-style unit that masterfully blends elegance with comfort! Located steps from Old Town, this home features an open floor plan with an abundance of natural light & soaring 20+ ft ceilings! This space creates a grandeur ambiance, perfect for both relaxation & entertaining. You'll love the gourmet kitchen offering recessed & pendant lighting, island w/breakfast bar, ample cabinets, and high-end SS appliances. Adding to the interior charm is the bedroom upstairs! This private retreat is set apart from the main living area, featuring a triple-wide closet & an ensuite w/dual sinks. The community offers upscale amenities including 2 pools, BBQ, huge fitness center, and much more. This condo is truly move in ready. See it today!
Sold for $570,000
$570,000
4747 N SCOTTSDALE Road #C1009, Scottsdale, AZ 85251
1beds
2baths
1,297sqft
Condominium
Built in 2008
-- sqft lot
$580,300 Zestimate®
$439/sqft
$4,216 Estimated rent
Home value
$580,300
$540,000 - $627,000
$4,216/mo
Zestimate® history
Owner options
List your home for rent
$4,216/mo
Rent Zestimate®
Find your next renter with Zillow Rental Manager. Plus, with online applications, you can quickly screen prospective tenants – for free.
$4,216/mo
Rent Zestimate®
Refinance and save
$4,190/mo
Est. payment
Refinancing to a lower rate could help reduce your monthly payments and save thousands over the life of the loan.
$4,190/mo
Est. payment
Explore your selling options
Work with a Zillow partner agent
Leverage their expertise and Zillow's premium Showcase listings to get your home seen by more buyers.
Get startedList with your own agent
Get your home in front of millions of buyers by listing it on Zillow.
Learn how to do itSell it yourself
Take full control of how buyers see your home on Zillow by listing For Sale by Owner (FSBO).
List your homeWhat's special
Zillow last checked:
Listing updated:
Listed by:
Michael E. Gooding 480-980-2515,
RE/MAX Alliance Group,
Michael Silver 480-570-4229,
RE/MAX Alliance Group
Bought with:
Amy Curran Foreman, SA704843000
NORTH&CO.
Chelsea Ann Rusch, BR649518000
NORTH&CO.
Source: ARMLS,MLS#: 6591463
Facts & features
Interior
Bedrooms & bathrooms
- Bedrooms: 1
- Bathrooms: 2
Heating
- Electric
Cooling
- Central Air
Appliances
- Included: Gas Cooktop
Features
- High Speed Internet, Double Vanity, Upstairs, Breakfast Bar, 9+ Flat Ceilings, Kitchen Island, 3/4 Bath Master Bdrm
- Flooring: Laminate, Tile, Concrete
- Windows: Mechanical Sun Shds
- Has basement: No
- Common walls with other units/homes: 1 Common Wall,Neighbor Above,End Unit
Interior area
- Total structure area: 1,297
- Total interior livable area: 1,297 sqft
Property
Parking
- Total spaces: 1
- Parking features: Gated, Assigned, Community Structure
- Garage spaces: 1
Features
- Stories: 2
- Patio & porch: Patio
- Pool features: None
- Spa features: None
- Fencing: None
Lot
- Size: 743 Square Feet
- Features: Desert Front
Details
- Parcel number: 17338133
Construction
Type & style
- Home type: Condo
- Architectural style: Contemporary
- Property subtype: Condominium
- Attached to another structure: Yes
Materials
- Painted, Block
- Roof: Built-Up
Condition
- Year built: 2008
Details
- Builder name: Oakland Construction
Utilities & green energy
- Sewer: Public Sewer
- Water: City Water
Community & HOA
Community
- Features: Near Bus Stop, Concierge, Fitness Center
- Security: Fire Sprinkler System
- Subdivision: SAFARI DRIVE 1 CONDOMINIUM
HOA
- Has HOA: Yes
- Services included: Roof Repair, Insurance, Sewer, Maintenance Grounds, Trash, Water, Roof Replacement, Maintenance Exterior
- HOA fee: $757 monthly
- HOA name: Safari Drive HOA
- HOA phone: 480-656-0706
Location
- Region: Scottsdale
Financial & listing details
- Price per square foot: $439/sqft
- Tax assessed value: $515,200
- Annual tax amount: $2,650
- Date on market: 8/15/2023
- Cumulative days on market: 34 days
- Listing terms: Cash,Conventional
- Ownership: Condominium
Price history
Price history is unavailable.
Public tax history
| Year | Property taxes | Tax assessment |
|---|---|---|
| 2025 | $2,334 +4.2% | $51,520 -5.6% |
| 2024 | $2,240 -18.9% | $54,600 +20.7% |
| 2023 | $2,761 +4.2% | $45,252 +4.6% |
| 2022 | $2,650 -7% | $43,260 +0.4% |
| 2021 | $2,849 +3.1% | $43,100 +5.4% |
| 2020 | $2,762 +2.3% | $40,880 +1.4% |
| 2019 | $2,699 | $40,330 +7.8% |
| 2018 | $2,699 +6% | $37,400 +0.8% |
| 2017 | $2,547 -8.6% | $37,110 +9.1% |
| 2016 | $2,785 +2.8% | $34,030 -3.2% |
| 2015 | $2,710 | $35,160 +20.5% |
| 2014 | -- | $29,170 +0.9% |
| 2013 | -- | $28,900 -13.6% |
| 2012 | -- | $33,450 -9% |
| 2011 | -- | $36,750 -27.1% |
| 2010 | -- | $50,440 |
| 2009 | -- | $50,440 |
Find assessor info on the county website
Neighborhood: 85251
Nearby homes
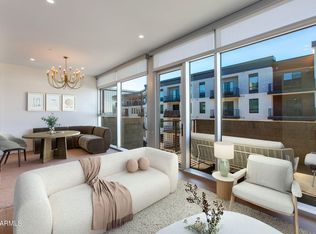
- $610,0002 bd3 ba1.3k sqft4747 N Scottsdale Rd STE 4009, Scottsdale, AZ 85251Sold
- $10,0002 bd3 ba1.4k sqft4747 N Scottsdale Rd SUITE 4007, Scottsdale, AZ 85251For Rent
- $865,0002 bd3 ba1.6k sqft4747 N Scottsdale Rd STE 3009, Scottsdale, AZ 85251Sold

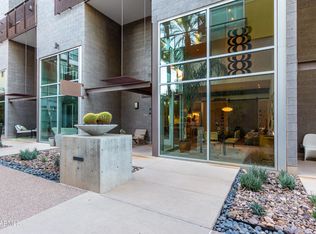
- $708,0002 bd2 ba1.5k sqft4747 N Scottsdale Rd #C1006, Scottsdale, AZ 85251Sold
- $785,0002 bd2 ba1.9k sqft4747 N Scottsdale Rd #C3008, Scottsdale, AZ 85251Sold
- $676,8001 bd2 ba1.5k sqft4747 N Scottsdale Rd #C1003, Scottsdale, AZ 85251Off Market
- $861,8002 bd2 ba1.5k sqft4747 N Scottsdale Rd #C1005, Scottsdale, AZ 85251Off Market
- $741,2002 bd3 ba1.6k sqft4747 N Scottsdale Rd #C4001, Scottsdale, AZ 85251Off Market
Nearby schools
GreatSchools rating
- 10/10Kiva Elementary SchoolGrades: PK-6Distance: 1.3 mi
- 6/10Mohave Middle SchoolGrades: 6-8Distance: 1.7 mi
- 9/10Saguaro High SchoolGrades: 9-12Distance: 1.8 mi
Schools provided by the listing agent
- Elementary: Kiva Elementary School
- Middle: Mohave Middle School
- High: Saguaro High School
- District: Scottsdale Unified District
Source: ARMLS. This data may not be complete. We recommend contacting the local school district to confirm school assignments for this home.
Get a cash offer in 3 minutes
Find out how much your home could sell for in as little as 3 minutes with a no-obligation cash offer.
Estimated market value
$580,300
Get a cash offer in 3 minutes
Find out how much your home could sell for in as little as 3 minutes with a no-obligation cash offer.
Estimated market value
$580,300
- Arizona
- Maricopa County
- Scottsdale
- 85251
- 4747 N SCOTTSDALE Road Unit C1009
