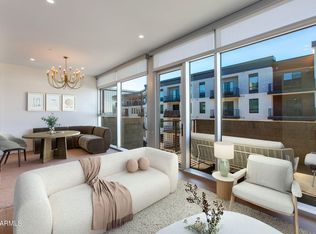
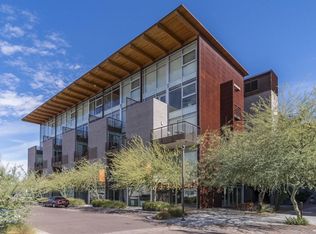
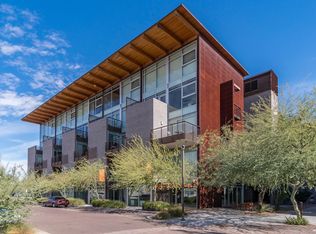
This building was designed by the prestigious architectural firm Miller Hull. Notably, Safari Drive has won many awards, including the 2009 and 2010 Builders Choice Awards, the EU Mies Van Der Rohe Award, and the 2010 Project of the Year—just a few of the many accolades earned by this community. Safari Drive showcases contemporary residences in a prime Old Town Scottsdale location, situated along the canal and just across from Scottsdale Fashion Square. It's walkable to some of Scottsdale's best dining, shopping, and nightlife. Additionally, the building offers two pools and a gym, providing luxurious amenities for residents to enjoy. This remodeled unit features a sophisticated interior with wood floors, a trending palette, floor-to-ceiling windows, stylish light fixtures, balcony access and a fireplace in the living area. The designer kitchen includes Neolith countertops, Bosch built-in appliances, Scavolini contemporary cabinets, a peninsula with a breakfast bar, pendant lighting, and a mixed marble, glass, and limestone backsplash.
The spacious balcony is perfect for entertaining guests, whether it's hosting an intimate dinner party, simply enjoying stunning mountain views, or serving as an overflow for personal entertaining. The dining area is beautifully illuminated with breathtaking lighting, creating the perfect ambiance for any occasion. The unit offers dual primary bedrooms, each with their own balconies, private ensuites with dual sinks, and walk-in closets fully customized by California Closets, with room to add more customizations to fit your needs. The second primary suite also features a custom built-in Murphy bed by California Closets, maximizing space and functionality. 2 parking spots are also include!
Sold for $865,000
Zillow last checked:
Listing updated:
Bought with:
Jackson L Latham, SA656679000
Venture REI, LLC
Source: ARMLS,MLS#: 6789058
Price history
| Date | Event | Price |
|---|---|---|
| 12/20/2024 | Sold | $865,000-1.1%$540/sqft |
Source:  ARMLS #6789058 Report a problem ARMLS #6789058 Report a problem | ||
| 11/29/2024 | Listed for sale | $875,000+16.7%$547/sqft |
Source: ARMLS #6789058 Report a problem | ||
| 2/22/2022 | Sold | $750,000-6.2%$468/sqft |
Source: ARMLS #6322084 Report a problem | ||
| 2/10/2022 | Contingent | $799,900$500/sqft |
Source: ARMLS #6322084 Report a problem | ||
| 11/17/2021 | Listed for sale | $799,900+44.1%$500/sqft |
Source: ARMLS #6322084 Report a problem | ||
| 9/8/2020 | Sold | $555,000-3.3%$347/sqft |
Source: ARMLS #6078631 Report a problem | ||
| 7/23/2020 | Price change | $574,000-4.2%$359/sqft |
Source: West USA Realty #6078631 Report a problem | ||
| 7/9/2020 | Price change | $599,000-6.3%$374/sqft |
Source: West USA Realty #6078631 Report a problem | ||
| 7/9/2020 | Listing removed | $3,800$2/sqft |
Source: West USA Realty #6099665 Report a problem | ||
| 7/7/2020 | Listed for rent | $3,800+26.7%$2/sqft |
Source: West USA Realty #6099665 Report a problem | ||
| 7/2/2020 | Price change | $639,000-1.5%$399/sqft |
Source: West USA Realty #6078631 Report a problem | ||
| 5/15/2020 | Listed for sale | $649,000+44.2%$405/sqft |
Source: West USA Realty #6078631 Report a problem | ||
| 5/18/2016 | Sold | $450,000-4.1%$281/sqft |
Source: ARMLS #5255079 Report a problem | ||
| 4/19/2016 | Pending sale | $469,000$293/sqft |
Source: Russ Lyon Sotheby's International Realty #5255079 Report a problem | ||
| 3/18/2016 | Price change | $469,000-6%$293/sqft |
Source: Russ Lyon Sotheby's International Realty #5255079 Report a problem | ||
| 2/22/2016 | Price change | $499,000-7.4%$312/sqft |
Source: Russ Lyon Sotheby's International Realty #5255079 Report a problem | ||
| 10/14/2015 | Price change | $539,000-1.8%$337/sqft |
Source: Russ Lyon Sotheby's International Realty #5255079 Report a problem | ||
| 3/25/2015 | Listed for sale | $549,000$343/sqft |
Source: Russ Lyon Sotheby's International Realty #5255079 Report a problem | ||
| 4/8/2014 | Listing removed | $3,000$2/sqft |
Source: Russ Lyon Sotheby's International Realty #4982111 Report a problem | ||
| 1/23/2014 | Price change | $3,000-9.1%$2/sqft |
Source: Russ Lyon Sotheby's International Realty #4982111 Report a problem | ||
| 11/29/2013 | Price change | $3,300-5.7%$2/sqft |
Source: Russ Lyon Sotheby's International Realty #4982111 Report a problem | ||
| 8/15/2013 | Listed for rent | $3,500$2/sqft |
Source: Russ Lyon Sotheby's International Realty #4982111 Report a problem | ||
Nearby homes
- $10,0002 bd3 ba1.4k sqft4747 N Scottsdale Rd SUITE 4007, Scottsdale, AZ 85251For Rent
- $674,9001 bd2 ba1.5k sqft4747 N Scottsdale Rd #C1003, Scottsdale, AZ 85251Off Market

- $844,9002 bd2 ba1.5k sqft4747 N Scottsdale Rd #C1005, Scottsdale, AZ 85251Off Market
- $746,4002 bd3 ba1.6k sqft4747 N Scottsdale Rd #C4001, Scottsdale, AZ 85251Off Market


Get pre-qualified for a loan
At Zillow Home Loans, we can pre-qualify you in as little as 5 minutes with no impact to your credit score.An equal housing lender. NMLS #10287.
