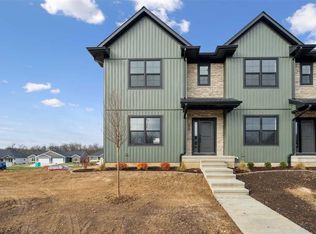
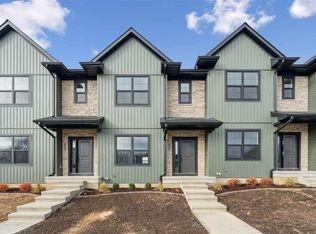
This stunning townhome welcomes you with a bright, open-concept main level, featuring soaring ceilings and luxury vinyl plank flooring. The gourmet kitchen is a culinary centerpiece, boasting an oversized quartz island, professional-grade stainless appliances, and designer tile work. Retreat to the lavish primary suite, complete with a spa-inspired ensuite featuring stone-top vanity and a combination tub and shower. Every detail has been curated for elegance, from the chic industrial lighting to the neutral, high-end finishes. Beyond the interior, enjoy a seamless flow to the private deck for outdoor relaxation and a lower level that offers versatile space for a media room or gym. Perfectly situated in a premier Iowa City enclave off Camp Cardinal Blvd, this residence offers an uncompromising lifestyle of quality and convenience. The living room TV and primary bedroom TV with sound bar will convey with the property.
For sale
Price cut: $5K (8/27)
$325,000
4747 Preston Ln, Iowa City, IA 52246
2beds
1,660sqft
Condominium, Residential
Built in 2024
-- sqft lot
$324,200 Zestimate®
$196/sqft
$180/mo HOA
What's special
Soaring ceilingsBright open-concept main levelNeutral high-end finishesLuxury vinyl plank flooringDesigner tile workChic industrial lightingGourmet kitchen
- 143 days
- 397
- 9
Zillow last checked:
Listing updated:
Listed by:
Jill Armstrong 319-631-5455,
Skogman Realty Co.
Source: Iowa City Area AOR,MLS#: 202602700
Facts & features
Interior
Bedrooms & bathrooms
- Bedrooms: 2
- Bathrooms: 3
- Full bathrooms: 2
- 1/2 bathrooms: 1
Rooms
- Room types: Living Room, Primary Bath
Heating
- Forced Air
Cooling
- Ceiling Fan(s), Central Air
Appliances
- Included: Dishwasher, Dryer, Microwave, Range Or Oven, Refrigerator, Washer, Water Softener Owned
- Laundry: In Basement, Laundry Closet
Features
- Tray Ceiling(s), Breakfast Bar, Pantry
- Flooring: Carpet, LVP, Vinyl
- Basement: Full
- Has fireplace: No
- Fireplace features: None
Interior area
- Total structure area: 1,660
- Total interior livable area: 1,660 sqft
- Finished area above ground: 1,490
- Finished area below ground: 170
Property
Parking
- Total spaces: 2
- Parking features: Garage - Attached
- Has attached garage: Yes
Features
- Patio & porch: Deck
Lot
- Size: 3,049 Square Feet
Details
- Parcel number: 1112138037
- Zoning: Residential
- Special conditions: Standard
Construction
Type & style
- Home type: Condo
- Property subtype: Condominium, Residential
- Attached to another structure: Yes
Materials
- Stone Veneer, Vinyl, Frame
Condition
- Year built: 2024
Utilities & green energy
- Sewer: Public Sewer
- Water: Public
- Utilities for property: Cable Available
Community & HOA
Community
- Features: Close To School, Near Shopping, Sidewalks, Street Lights
- Subdivision: MASON DRIVE CONDOMINIUMS
HOA
- Has HOA: Yes
- Services included: Insurance
- HOA fee: $2,160 annually
Location
- Region: Iowa City
Financial & listing details
- Price per square foot: $196/sqft
- Annual tax amount: $42
- Date on market: 4/21/2026
- Listing terms: Cash,Conventional
Estimated market value
$324,200
$308,000 - $340,000
$2,374/mo
Price history
| Date | Event | Price |
|---|---|---|
| 8/27/2026 | Price change | $325,000-1.5%$196/sqft |
Source:  Iowa City Area AOR #202602700 Report a problem Iowa City Area AOR #202602700 Report a problem | ||
| 8/14/2026 | Price change | $330,000-2.2%$199/sqft |
Source: Iowa City Area AOR #202602700 Report a problem | ||
| 4/21/2026 | Listed for sale | $337,500+2.9%$203/sqft |
Source: Iowa City Area AOR #202602700 Report a problem | ||
| 12/9/2024 | Sold | $327,900$198/sqft |
Source: Iowa City Area AOR #202402979 Report a problem | ||
| 10/14/2024 | Pending sale | $327,900$198/sqft |
Source:  CRAAR, CDRMLS #2403548 Report a problem CRAAR, CDRMLS #2403548 Report a problem | ||
| 5/21/2024 | Listed for sale | $327,900$198/sqft |
Source: Iowa City Area AOR #202402979 Report a problem | ||
Public tax history
Tax history is unavailable.
Monthly payment
Est. payment
Payment breakdown
Explore the cost of this home by adjusting the details. Changes won't be saved.Climate risks
Neighborhood: 52246
Nearby schools
Schools provided by the listing agent
- Elementary: Borlaug
- Middle: Northwest
- High: West
Source: Iowa City Area AOR. This data may not be complete. We recommend contacting the local school district to confirm school assignments for this home.


Similar homes
- $300,0003 bd3 ba2k sqft1429 McKinley Pl, Iowa City, IA 52246For Sale
 MLS ID #202605280, Monica Hayes. Iowa City Area AOR
 - $275,0003 bd2 ba1.4k sqft2301 Willowbrooke Ln, Iowa City, IA 52246For Sale
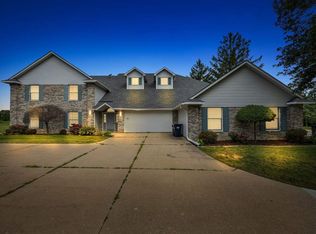 MLS ID #202605357, Jill Armstrong. Iowa City Area AOR
 - $300,0003 bd3 ba2.1k sqft1506 Ranier Dr, Iowa City, IA 52246For Sale
 MLS ID #202604972, Kim Greiner. Iowa City Area AOR
 - $327,0003 bd3 ba1.7k sqft420 3rd Ave, Coralville, IA 52241For Sale
 MLS ID #202603979, Taylor Blazek. Iowa City Area AOR
