Skip main navigation
Sold for $1,800,000
  • $1,800,000

    4747 Proctor Ave, Oakland, CA 94618

    4beds
    2,384sqft
    Single Family Residence
    Built in 1994
    5,227 Square Feet Lot
    $1,882,700 Zestimate®
    $755/sqft
    $7,859 Estimated rent

    Home value

    $1,882,700

    $1.71M - $2.07M

    $7,859/mo

    Zestimate® history
    Loading
    Loading...

    Owner options

    List your home for rent

    $7,859/mo

    Rent Zestimate®

    Find your next renter with Zillow Rental Manager. Plus, with online applications, you can quickly screen prospective tenants – for free.

    Learn more

    $7,859/mo

    Rent Zestimate®

    Refinance and save

    $11,470/mo

    Est. payment

    Refinancing to a lower rate could help reduce your monthly payments and save thousands over the life of the loan.

    See today's rates

    $11,470/mo

    Est. payment

    Explore your selling options

    Work with a Zillow partner agent

    Leverage their expertise and Zillow's premium Showcase listings to get your home seen by more buyers.

    Get started

    List with your own agent

    Get your home in front of millions of buyers by listing it on Zillow.

    Learn how to do it

    Sell it yourself

    Take full control of how buyers see your home on Zillow by listing For Sale by Owner (FSBO).

    List your home

    What's special

    Quiet eleganceTastefully landscaped gardensLarge upgraded kitchenConnecting dining areaSpacious laundry room
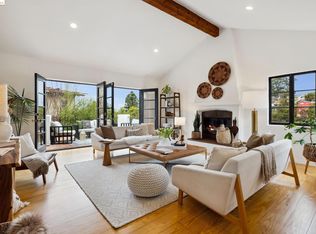
    Welcome home! This handsome Upper Rockridge contemporary is a serene sanctuary amidst the vibrant backdrop of urban living. The dramatic living room will embrace you with its quiet elegance as it invites you to relax. The connecting dining area and large upgraded kitchen are perfect spaces to mix and mingle with family and friends. Or you might like to experience an al fresco moment on the magical patio amongst the tastefully landscaped gardens. The main level also includes the primary bedroom with a connecting full bath and additional office/bedroom. Create your own experience in the upstairs offering two bedrooms and full bath.Travel to the lower level where you will find a versatile play/game room for all ages and spacious laundry room (basement and laundry not included in sq footage). Park your worries in the two-car attached garage and call it a day. You are home.

    Zillow last checked:

    Listing updated:

    Listed by:

    Sheila Sabine DRE #01028547 510-326-5055,

    The GRUBB Company,

    Tiffany Lefour DRE #02017456 510-912-6310,

    The GRUBB Company

    Bought with:

    Kyle Sant, DRE #01960103

    Coldwell Banker Realty

    Source: bridgeMLS/CCAR/Bay East AOR,MLS#: 41085141MLS Logo

    Facts & features

    Interior

    Bedrooms & bathrooms
    • Bedrooms: 4
    • Bathrooms: 3
    • Full bathrooms: 2
    • 1/2 bathrooms: 1
    Rooms
    • Room types: Utility Room, Workshop
    Kitchen
    • Features: 220 Volt Outlet, Breakfast Bar, Counter - Solid Surface, Counter - Stone, Dishwasher, Double Oven, Eat In Kitchen, Garbage Disposal, Gas Range/Cooktop, Microwave, Range/Oven Free Standing, Refrigerator, Self-Cleaning Oven, Skylight(s), Updated Kitchen
    Heating
    • Zoned
    Cooling
    • Other
    Appliances
    • Included: Dishwasher, Double Oven, Gas Range, Microwave, Free-Standing Range, Refrigerator, Self Cleaning Oven, Dryer, Washer
    • Laundry: Dryer, Washer
    Features
    • Breakfast Bar, Counter - Solid Surface, Updated Kitchen
    • Flooring: Tile, Wood
    • Windows: Skylight(s)
    • Basement: Crawl Space
    • Number of fireplaces: 1
    Interior area
    • Total structure area: 2,384
    • Total interior livable area: 2,384 sqft

    Property

    Parking
    • Total spaces: 2
    • Parking features: Garage - Attached
    • Attached garage spaces: 2
    Features
    • Levels: Two Story
    • Stories: 2
    • Exterior features: Back Yard, Front Yard, Side Yard
    • Pool features: None
    • Has view: Yes
    • View description: City Lights, Partial
    Lot
    • Size: 5,227 Square Feet
    Details
    • Parcel number: 48B71356
    • Special conditions: Standard

    Construction

    Type & style
    • Home type: SingleFamily
    • Architectural style: Contemporary
    • Property subtype: Single Family Residence
    Materials
    • Stucco
    • Roof: Shingle
    Condition
    • Existing
    • New construction: No
    • Year built: 1994

    Utilities & green energy

    • Electric: No Solar, 220 Volts in Kitchen
    • Sewer: Public Sewer
    • Water: Public

    Community & HOA

    HOA
    • Has HOA: No
    Location
    • Region: Oakland

    Financial & listing details

    • Price per square foot: $755/sqft
    • Tax assessed value: $1,814,732
    • Date on market: 2/7/2025
    • Listing terms: Cash,Conventional
    • Electric utility on property: Yes

    Price history

    DateEventPrice
    3/11/2025Sold$1,800,000+12.6%$755/sqft
    Source: bridgeMLS/CCAR/Bay East AOR #41085141 Report a problem
    2/19/2025Pending sale$1,598,000$670/sqft
    Source: bridgeMLS/CCAR/Bay East AOR #41085141 Report a problem
    2/8/2025Listed for sale$1,598,000+5.8%$670/sqft
    Source: bridgeMLS/CCAR/Bay East AOR #41085141 Report a problem
    6/2/2015Sold$1,510,000+16.6%$633/sqft
    Source: bridgeMLS/CCAR/Bay East AOR #40700062 Report a problem
    5/23/2015Listed for sale$1,295,000+146.2%$543/sqft
    Source: Marvin Gardens Real Estate #40700062 Report a problem
    9/18/1998Sold$526,000+23.5%$221/sqft
    Source: Public Record Report a problem
    7/28/1995Sold$426,000$179/sqft
    Source: Public Record Report a problem

    Public tax history

    YearProperty taxesTax assessment
    2025-- $1,814,732 +2%
    2024$24,353 -5.6%$1,779,157 +2%
    2023$25,808 +2.1%$1,744,275 +2%
    2022$25,286 +3.9%$1,710,074 +2%
    2021$24,332 +1.1%$1,676,552 +1%
    2020$24,076 +2.9%$1,659,368 +2%
    2019$23,389 +5.8%$1,626,843 +2%
    2018$22,112 $1,594,951 +2%
    2017$22,112 +2.4%$1,563,680 +2%
    2016$21,593 +107.1%$1,533,027 +123.4%
    2015$10,425 $686,103 +2%
    2014$10,425 $672,664 +0.5%
    2013-- $669,628 +2%
    2012-- $656,500 +2%
    2011-- $643,628 +0.8%
    2010-- $638,821 -0.2%
    2009-- $640,341 +2%
    2008-- $627,785 +2%
    2007-- $615,477 +2%
    2006-- $603,410 +2%
    2005-- $591,581 +2%
    2004-- $579,983 +1.9%
    2003-- $569,358 +2%
    2002-- $558,197 +2%
    2001$7,597 $547,250
    Find assessor info on the county website

    Neighborhood: Upper Rockridge

    Nearby schools

    GreatSchools rating
    Get a cash offer in 3 minutes
    Find out how much your home could sell for in as little as 3 minutes with a no-obligation cash offer.
    Estimated market value
    $1,882,700
    Get a cash offer in 3 minutes
    Find out how much your home could sell for in as little as 3 minutes with a no-obligation cash offer.
    Estimated market value
    $1,882,700