Skip main navigation
Sold for $550,000
  • $550,000

    4747 S Elk Way, Aurora, CO 80016

    3beds
    1,906sqft
    Single Family Residence
    Built in 2005
    6,534 Square Feet Lot
    $547,100 Zestimate®
    $289/sqft
    $2,945 Estimated rent

    Home value

    $547,100

    $520,000 - $574,000

    $2,945/mo

    Zestimate® history
    Loading
    Loading...

    Owner options

    List your home for rent

    $2,945/mo

    Rent Zestimate®

    Find your next renter with Zillow Rental Manager. Plus, with online applications, you can quickly screen prospective tenants – for free.

    Learn more

    $2,945/mo

    Rent Zestimate®

    Refinance and save

    $3,404/mo

    Est. payment

    Refinancing to a lower rate could help reduce your monthly payments and save thousands over the life of the loan.

    See today's rates

    $3,404/mo

    Est. payment

    Explore your selling options

    Work with a Zillow partner agent

    Leverage their expertise and Zillow's premium Showcase listings to get your home seen by more buyers.

    Get started

    List with your own agent

    Get your home in front of millions of buyers by listing it on Zillow.

    Learn how to do it

    Sell it yourself

    Take full control of how buyers see your home on Zillow by listing For Sale by Owner (FSBO).

    List your home

    What's special

    New front entrance doorMaster bedroomFresh coat of paintBrand new dishwasherComprehensive surveillance system
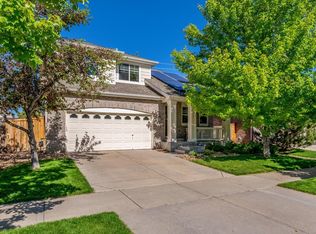
    Welcome to this charming and meticulously updated 3 bedroom/ 3 bath almost 1700 sqft home, where every detail has been thoughtfully considered to create a haven of comfort and style. As you step inside, you're greeted by the timeless elegance of newly installed tile adorning the stairs and upper level loft area, adding a touch of sophistication to your daily comings and goings. Prepare to be wowed by the modern convenience of a brand new dishwasher and water heater, ensuring that everyday tasks are a breeze in this culinary haven. The master bedroom is a sanctuary unto itself, boasting newly installed shelves, a fresh coat of paint, and a stunning new light fixture that illuminates the space with a warm glow. It's the perfect retreat for rest and relaxation after a long day. Step outside through the new patio door and into your own private oasis, where the backyard has been lovingly redone with meticulous attention to detail, offering a serene escape for outdoor entertaining or quiet moments of reflection. (Note: backyard redone in the summer of 2023) Peace of mind and security are paramount, which is why this home is equipped with a high res, comprehensive surveillance system that provides added protection for you and your loved ones. From the moment you walk through the new front entrance door, you'll feel right at home in this meticulously updated property that combines modern amenities with timeless charm. Don't miss your opportunity to make this house your home sweet home.

    Zillow last checked:

    Listing updated:

    Listed by:

    Robert Fenton 720-987-5425 RealEstateRobCO@gmail.com,

    Berkshire Hathaway HomeServices Colorado, LLC - Highlands Ranch Real Estate

    Bought with:

    Kelly Hamilton, 100065381

    Local Realty CO

    Source: REcolorado as distributed by MLS GRID,MLS#: 3658208MLS Logo

    Facts & features

    Interior

    Bedrooms & bathrooms
    • Bedrooms: 3
    • Bathrooms: 3
    • Full bathrooms: 2
    • 1/2 bathrooms: 1
    • Main level bathrooms: 1
    Primary bedroom
    • Level: Upper
    Bedroom
    • Level: Upper
    Bedroom
    • Level: Upper
    Primary bathroom
    • Level: Upper
    Bathroom
    • Level: Upper
    Bathroom
    • Level: Main
    Dining room
    • Level: Main
    Kitchen
    • Level: Main
    Laundry
    • Level: Main
    Living room
    • Level: Main
    Heating
    • Forced Air
    Cooling
    • Central Air
    Appliances
    • Included: Dishwasher, Disposal, Dryer, Microwave, Oven, Refrigerator, Washer
    • Laundry: In Unit
    Features
    • Ceiling Fan(s), Eat-in Kitchen, High Ceilings, Laminate Counters, Pantry, Primary Suite
    • Flooring: Carpet, Laminate, Tile
    • Windows: Double Pane Windows
    • Basement: Partial,Unfinished
    • Number of fireplaces: 1
    • Fireplace features: Gas Log, Living Room
    • Common walls with other units/homes: No Common Walls
    Interior area
    • Total structure area: 1,906
    • Total interior livable area: 1,906 sqft
    • Finished area above ground: 1,634

    Property

    Parking
    • Total spaces: 2
    • Parking features: Concrete
    • Attached garage spaces: 2
    Features
    • Levels: Two
    • Stories: 2
    • Patio & porch: Covered, Deck, Front Porch
    • Exterior features: Private Yard
    • Fencing: Full
    • Has view: Yes
    • View description: Mountain(s)
    Lot
    • Size: 6,534 Square Feet
    • Features: Landscaped, Level, Many Trees
    Details
    • Parcel number: 034462406
    • Special conditions: Standard

    Construction

    Type & style
    • Home type: SingleFamily
    • Architectural style: Traditional
    • Property subtype: Single Family Residence
    Materials
    • Brick, Frame, Wood Siding
    • Roof: Composition
    Condition
    • Year built: 2005

    Utilities & green energy

    • Electric: 110V
    • Sewer: Public Sewer
    • Water: Public
    • Utilities for property: Cable Available, Electricity Connected, Internet Access (Wired), Phone Available

    Community & HOA

    Community
    • Security: Smart Cameras, Smoke Detector(s)
    • Subdivision: Tollgate Crossing
    HOA
    • Has HOA: Yes
    • Amenities included: Park, Playground, Pool
    • Services included: Maintenance Grounds, Snow Removal, Trash
    • HOA fee: $200 annually
    • HOA name: Tollgate Crossing
    • HOA phone: 720-633-9722
    • Second HOA fee: $48 monthly
    • Second HOA name: Tollgate Metro District
    • Second HOA phone: 303-779-5710
    Location
    • Region: Aurora

    Financial & listing details

    • Price per square foot: $289/sqft
    • Tax assessed value: $564,400
    • Annual tax amount: $3,810
    • Date on market: 2/15/2024
    • Listing terms: Cash,Conventional,FHA,VA Loan
    • Exclusions: Sellers Personal Property
    • Ownership: Individual
    • Electric utility on property: Yes
    • Road surface type: Paved

    Price history

    DateEventPrice
    3/22/2024Sold$550,000+2.2%$289/sqft
    Source: REcolorado as distributed by MLS GRID #3658208 Report a problem
    3/7/2024Pending sale$538,000$282/sqft
    Source: REcolorado as distributed by MLS GRID #3658208 Report a problem
    3/5/2024Price change$538,000-2.2%$282/sqft
    Source: REcolorado as distributed by MLS GRID #3658208 Report a problem
    2/27/2024Price change$549,9990%$289/sqft
    Source: REcolorado as distributed by MLS GRID #3658208 Report a problem
    2/15/2024Listed for sale$550,000+38.7%$289/sqft
    Source: REcolorado as distributed by MLS GRID #3658208 Report a problem
    7/8/2020Sold$396,500$208/sqft
    Source: Public Record Report a problem
    4/2/2020Sold$396,500-0.9%$208/sqft
    Source: Public Record Report a problem
    2/8/2020Pending sale$400,000$210/sqft
    Source: Berkshire Hathaway Homeservices Innovative Re #4788804 Report a problem
    2/7/2020Listed for sale$400,000+11.4%$210/sqft
    Source: Berkshire Hathaway Homeservices Innovative Re #4788804 Report a problem
    11/26/2018Sold$359,000+0.3%$188/sqft
    Source: Public Record Report a problem
    10/27/2018Pending sale$358,000$188/sqft
    Source: Keller Williams Realty LLC #8519631 Report a problem
    10/22/2018Price change$358,000-1.9%$188/sqft
    Source: Keller Williams Realty LLC #8519631 Report a problem
    10/8/2018Price change$365,000-1.3%$192/sqft
    Source: Keller Williams Realty LLC #8519631 Report a problem
    9/17/2018Price change$369,900-1.4%$194/sqft
    Source: Keller Williams Realty LLC #8519631 Report a problem
    8/30/2018Price change$375,000-1.3%$197/sqft
    Source: Keller Williams Realty LLC #8519631 Report a problem
    8/18/2018Listed for sale$379,900+70.9%$199/sqft
    Source: Keller Williams Realty LLC #8519631 Report a problem
    2/2/2006Sold$222,255$117/sqft
    Source: Public Record Report a problem

    Public tax history

    YearProperty taxesTax assessment
    2025$4,432 +9.3%$35,275 +3.6%
    2024$4,055 +6.4%$34,049 -10.6%
    2023$3,810 -1.6%$38,101 +30.2%
    2022$3,873 $29,266 -2.8%
    2021-- $30,109 +10.3%
    2020$3,689 +18.5%$27,292
    2019$3,113 --
    2018$3,113 +6.7%$22,702
    2017$2,918 $22,702 +13.5%
    2016-- $20,003
    2015-- $20,003 +24.7%
    2014$2,635 +17.3%$16,039 -5.9%
    2013$2,247 $17,040
    2012-- $17,040
    2011$2,377 +1.9%$17,040 -3.3%
    2010$2,333 -2.1%$17,620
    2009$2,382 $17,620 -1.4%
    2008-- $17,871
    2007-- $17,871 +254.2%
    2006-- $5,046
    2005-- $5,046
    Find assessor info on the county website

    Neighborhood: Tollgate Crossing

    Nearby schools

    GreatSchools rating
    Schools provided by the listing agent
    • Elementary: Buffalo Trail
    • Middle: Infinity
    • High: Cherokee Trail
    • District: Cherry Creek 5

    Source: REcolorado as distributed by MLS GRID. This data may not be complete. We recommend contacting the local school district to confirm school assignments for this home.

    Get a cash offer in 3 minutes
    Find out how much your home could sell for in as little as 3 minutes with a no-obligation cash offer.
    Estimated market value
    $547,100
    Get a cash offer in 3 minutes
    Find out how much your home could sell for in as little as 3 minutes with a no-obligation cash offer.
    Estimated market value
    $547,100