Skip main navigation
Closed
  • $175,000

    4747 S Lotus Ave, Chicago, IL 60638

    1beds
    759sqft
    Single Family Residence
    Built in 1950
    6,250 Square Feet Lot
    $189,000 Zestimate®
    $231/sqft
    $1,392 Estimated rent

    Home value

    $189,000

    $168,000 - $212,000

    $1,392/mo

    Zestimate® history
    Loading
    Loading...

    Owner options

    List your home for rent

    $1,392/mo

    Rent Zestimate®

    Find your next renter with Zillow Rental Manager. Plus, with online applications, you can quickly screen prospective tenants – for free.

    Learn more

    $1,392/mo

    Rent Zestimate®

    Refinance and save

    $1,280/mo

    Est. payment

    Refinancing to a lower rate could help reduce your monthly payments and save thousands over the life of the loan.

    See today's rates

    $1,280/mo

    Est. payment

    Explore your selling options

    Work with a Zillow partner agent

    Leverage their expertise and Zillow's premium Showcase listings to get your home seen by more buyers.

    Get started

    List with your own agent

    Get your home in front of millions of buyers by listing it on Zillow.

    Learn how to do it

    Sell it yourself

    Take full control of how buyers see your home on Zillow by listing For Sale by Owner (FSBO).

    List your home

    What's special

    One-level ranchSparkling bathroomMove-in ready interiorQuiet cul-de-sac streetAdditional storageSeparate utility laundry roomBright eat-in kitchen
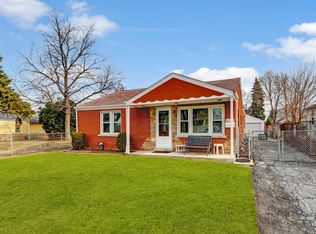
    (THE PROPERTY CLOSED AS A PACKAGE DEAL WITH 4751 LOTUS AT 205,000)The clock is ticking, so don't let time run out on this special buy. This convenient, budget-conscious, one-level ranch in Central Stickney is a terrific starter, downsize, or rental home. This 1 bedroom home features a freshly painted, move-in ready interior. The cozy living and dining room combo opens to a bright eat-in kitchen, a sparkling bathroom, and a separate utility laundry room with a washer and dryer. Additional storage is available with a pull-down attic and a 1-car garage. Located on a quiet cul-de-sac street, this sought-after location is close to shopping, restaurants, Midway Airport, and I-55 for easy downtown access. This house, sitting on 25X125 lot, is being offered at this price with 2nd additional 25X125 lot. (Total of 50X125.)Seize this unique opportunity while it lasts! ***Please note, the sale is subject to the sale of the 3rd adjacent single 25X125 lot - MLS#12180850.

    Zillow last checked:

    Listing updated:

    Listing courtesy of:

    Thomas Domasik 708-923-0900,

    RE/MAX 10 in the Park

    Bought with:

    Gerardo Galan

    Galan Realty

    Source: MRED as distributed by MLS GRID,MLS#: 12180844MLS Logo

    Facts & features

    Interior

    Bedrooms & bathrooms
    • Bedrooms: 1
    • Bathrooms: 1
    • Full bathrooms: 1
    Primary bedroom
    • Features: Flooring (Carpet)
    • Level: Main
    • Area: 110 Square Feet
    • Dimensions: 11X10
    Kitchen
    • Features: Kitchen (Eating Area-Table Space), Flooring (Vinyl), Window Treatments (All)
    • Level: Main
    • Area: 160 Square Feet
    • Dimensions: 16X10
    Laundry
    • Features: Flooring (Vinyl), Window Treatments (All)
    • Level: Main
    • Area: 70 Square Feet
    • Dimensions: 10X7
    Living room
    • Features: Flooring (Carpet), Window Treatments (All)
    • Level: Main
    • Area: 308 Square Feet
    • Dimensions: 22X14
    Heating
    • Natural Gas
    Cooling
    • Wall Unit(s)
    Appliances
    • Included: Range, Refrigerator, Washer, Dryer
    • Laundry: Main Level, Gas Dryer Hookup, In Unit, Sink
    Features
    • 1st Floor Bedroom, 1st Floor Full Bath
    • Windows: Screens
    • Basement: None
    • Attic: Unfinished
    Interior area
    • Total structure area: 0
    • Total interior livable area: 759 sqft

    Property

    Parking
    • Total spaces: 1
    • Parking features: Off Alley, On Site, Garage Owned, Detached, Garage
    • Garage spaces: 1
    Accessibility
    • Accessibility features: No Disability Access
    Features
    • Stories: 1
    • Fencing: Fenced
    Lot
    • Size: 6,250 sqft
    • Dimensions: 50X125
    • Features: Landscaped
    Details
    • Additional structures: None
    • Additional parcels included: 19091030090000
    • Parcel number: 19091030080000
    • Special conditions: None

    Construction

    Type & style
    • Home type: SingleFamily
    • Architectural style: Ranch
    • Property subtype: Single Family Residence
    Materials
    • Foundation: Concrete Perimeter
    • Roof: Asphalt
    Condition
    • New construction: No
    • Year built: 1950
    Details
    • Builder model: RANCH

    Utilities & green energy

    • Sewer: Public Sewer
    • Water: Lake Michigan

    Community & neighborhood

    Security
    • Security features: Carbon Monoxide Detector(s)
    Community
    • Community features: Curbs, Sidewalks, Street Lights, Street Paved
    Location
    • Region: Chicago

    HOA & financial

    HOA
    • Services included: None

    Other

    Other facts
    • Listing terms: Conventional
    • Ownership: Fee Simple

    Price history

    DateEventPrice
    1/24/2025Sold$175,000+0.1%$231/sqft
    Source: MRED as distributed by MLS GRID #12180844 Report a problem
    12/16/2024Contingent$174,873$230/sqft
    Source: MRED as distributed by MLS GRID #12180844 Report a problem
    10/7/2024Listed for sale$174,873+9.4%$230/sqft
    Source: MRED as distributed by MLS GRID #12180844 Report a problem
    9/3/2024Listing removed$159,873$211/sqft
    Source: MRED as distributed by MLS GRID #12136145 Report a problem
    8/13/2024Listed for sale$159,873-6%$211/sqft
    Source: MRED as distributed by MLS GRID #12136145 Report a problem
    7/17/1995Sold$170,000$224/sqft
    Source: Agent Provided Report a problem

    Public tax history

    YearProperty taxesTax assessment
    2024-- $16,001 +0%
    2023$3,890 +40.5%$15,999 +64.8%
    2022$2,768 +1.1%$9,708
    2021$2,737 +5.8%$9,708
    2020$2,588 +6.1%$9,708 +12.9%
    2019$2,440 -11.5%$8,601 -12.3%
    2018$2,756 +2.7%$9,804
    2017$2,682 +0.5%$9,804 +3.1%
    2016$2,669 +2.8%$9,512
    2015$2,597 +5%$9,512
    2014$2,474 -1.6%$9,512 -7.9%
    2013$2,515 +2.2%$10,330
    2012$2,461 +5.8%$10,330
    2011$2,325 -13.9%$10,330 -21.6%
    2010$2,702 -11.9%$13,178
    2009$3,066 +2.4%$13,178 -19.1%
    2008$2,995 -0.2%$16,294 +2.1%
    2007$3,002 +2.3%$15,963
    2006$2,934 +4%$15,963
    2005$2,821 +54%$15,963 +63.8%
    2004$1,831 +1.3%$9,745
    2003$1,808 -8.3%$9,745 -9.4%
    2002$1,971 +41.7%$10,757 +49.7%
    2001$1,392 +26%$7,188
    2000$1,104 $7,188
    1999$1,104 $7,188

    Find assessor info on the county website

    Neighborhood: 60638

    Nearby schools

    GreatSchools rating
    Schools provided by the listing agent
    • Elementary: Charles J Sahs Elementary School
    • Middle: Charles J Sahs Elementary School
    • High: Reavis High School
    • District: 110

    Source: MRED as distributed by MLS GRID. This data may not be complete. We recommend contacting the local school district to confirm school assignments for this home.

    Get pre-qualified for a loan
    At Zillow Home Loans, we can pre-qualify you in as little as 5 minutes with no impact to your credit score.

    An equal housing lender. NMLS #10287.