Are you looking for a spacious home with true Ski Lake access? Here it is! At the end of a secluded, unpaved, dead-end road, you will find this hidden treasure! An expansive cedar farm styled ranch home with over 3000 sq.ft. including 3 bedrooms, 3 full bathrooms with a side load 3 car garage and a picket fenced front yard. There is a large, caged pool with an attached spa and a 33 x 14 covered lanai overlooking the dock and deep-water canal with views of the lake. Located on .65-acre lot and only one house in from the open waters of 125-acre King Lake. When you pull into the driveway you will be greeted by a wood planked path under an arbor of jasmine leading to the leaded glass wood front door. Upon entering, you will notice the large foyer which is flanked by a storage room and full bath leading into the living adorned with Pecky Cypress wood and built-in bookshelves. In the heart of the home lies the kitchen, large Island and dining room that open up to the huge great room with vaulted 11 ft cedar ceiling and a wood burning fireplace surrounded by a wall of summer tan flagstone. The primary bedroom has a large walk-in closet with barn doors, vaulted 11ft cedar ceiling, French doors with built in blinds that lead out to the pool deck. The primary bath has dual vessel sinks, cedar cabinets, a huge linen closet with barn doors, shiplap paneling and a extra-large shower with flagstone surround. The other two bedrooms also have closets with barn doors and are divided by a Jack and Jill bathroom with dual sinks and cedar cabinets. Recent updates include new roof 2024, laminate flooring throughout 2024 except for 2nd and 3rd bathrooms. New well and well equipment 2022, new drain field installed, and septic pumped out and inspected in 2022. One newer A/C unit 2021, pool pump 2024. Additional features include Walnut countertops and cedar cabinets in the kitchen, newer dark stainless-steel appliances, Nest thermostats, central vacuum, double Pane windows, water softener, reverse osmosis water filtration system, saltwater pool filtration system, Solar panels for the pool, irrigation system, water heater and partial house systems. There is also a boat launch that is shared with the neighbor behind the garage. The driveway in front of the home will accommodate up to eight vehicles. No deed restrictions so bring your boat, Jet skis, RV, Camper! Close to shopping and schools. Stonewater Grill and Ukuleles Restaurant are just down the road. Ready for your personal touches, this rustic cedar Florida home is a true waterfront gem not to be missed!
Sold for $535,000
$535,000
4747 Tamney Ln, Land O Lakes, FL 34639
3beds
3,064sqft
Single Family Residence
Built in 1985
0.67 Acres Lot
$517,700 Zestimate®
$175/sqft
$4,273 Estimated rent
Home value
$517,700
$466,000 - $575,000
$4,273/mo
Zestimate® history
Owner options
List your home for rent
$4,273/mo
Rent Zestimate®
Find your next renter with Zillow Rental Manager. Plus, with online applications, you can quickly screen prospective tenants – for free.
$4,273/mo
Rent Zestimate®
Refinance and save
$3,701/mo
Est. payment
Refinancing to a lower rate could help reduce your monthly payments and save thousands over the life of the loan.
$3,701/mo
Est. payment
Explore your selling options
Work with a Zillow partner agent
Leverage their expertise and Zillow's premium Showcase listings to get your home seen by more buyers.
Get startedList with your own agent
Get your home in front of millions of buyers by listing it on Zillow.
Learn how to do itSell it yourself
Take full control of how buyers see your home on Zillow by listing For Sale by Owner (FSBO).
List your homeWhat's special
Picket fenced front yardSecluded unpaved dead-end roadNewer dark stainless-steel appliances
Zillow last checked:
Listing updated:
Listed by:
Matthew Brooks 813-927-2690,
COLDWELL BANKER REALTY 813-289-1712,
Linda Brooks 813-927-2691,
COLDWELL BANKER REALTY
Bought with:
Anne Garber, 3312052
WEST FLORIDA REAL ESTATE LLC
Source: Stellar MLS,MLS#: TB8336849 Originating MLS: Suncoast Tampa
Originating MLS: Suncoast Tampa
Facts & features
Interior
Bedrooms & bathrooms
- Bedrooms: 3
- Bathrooms: 3
- Full bathrooms: 3
Rooms
- Room types: Attic, Storage Rooms
Primary bedroom
- Features: Ceiling Fan(s), Walk-In Closet(s)
- Level: First
- Area: 285 Square Feet
- Dimensions: 19x15
Bedroom 2
- Features: Ceiling Fan(s), Jack & Jill Bathroom, Built-in Closet
- Level: First
- Area: 144 Square Feet
- Dimensions: 12x12
Bedroom 3
- Features: Ceiling Fan(s), Jack & Jill Bathroom, Built-in Closet
- Level: First
- Area: 144 Square Feet
- Dimensions: 12x12
Primary bathroom
- Features: Built-In Shelving, Dual Sinks, Shower No Tub, Window/Skylight in Bath, Linen Closet
- Level: First
- Area: 128 Square Feet
- Dimensions: 16x8
Bathroom 2
- Features: Exhaust Fan, Shower No Tub, Single Vanity
- Level: First
- Area: 32 Square Feet
- Dimensions: 8x4
Bathroom 3
- Features: Dual Sinks, Exhaust Fan, Jack & Jill Bathroom, Makeup/Vanity Space, Tub With Shower, Linen Closet
- Level: First
- Area: 140 Square Feet
- Dimensions: 14x10
Dining room
- Level: First
- Area: 150 Square Feet
- Dimensions: 15x10
Foyer
- Features: Walk-In Closet(s)
- Level: First
- Area: 182 Square Feet
- Dimensions: 14x13
Great room
- Features: Ceiling Fan(s)
- Level: First
- Area: 825 Square Feet
- Dimensions: 33x25
Kitchen
- Features: Built-In Shelving, Pantry
- Level: First
- Area: 240 Square Feet
- Dimensions: 20x12
Living room
- Features: Built-in Closet
- Level: First
- Area: 300 Square Feet
- Dimensions: 20x15
Heating
- Central, Electric
Cooling
- Central Air, Zoned
Appliances
- Included: Dishwasher, Disposal, Dryer, Kitchen Reverse Osmosis System, Microwave, Range, Refrigerator, Solar Hot Water Owned, Washer, Water Filtration System, Water Softener
- Laundry: Electric Dryer Hookup, In Garage, Washer Hookup
Features
- Built-in Features, Ceiling Fan(s), Central Vacuum, Chair Rail, Eating Space In Kitchen, High Ceilings, Kitchen/Family Room Combo, Living Room/Dining Room Combo, Open Floorplan, Primary Bedroom Main Floor, Solid Surface Counters, Solid Wood Cabinets, Split Bedroom, Vaulted Ceiling(s), Walk-In Closet(s)
- Flooring: Ceramic Tile, Vinyl
- Doors: French Doors
- Windows: Double Pane Windows, Shades
- Has fireplace: Yes
Interior area
- Total structure area: 4,072
- Total interior livable area: 3,064 sqft
Property
Parking
- Total spaces: 3
- Parking features: Circular Driveway, Driveway, Garage Door Opener, Garage Faces Side, Oversized
- Attached garage spaces: 3
- Has uncovered spaces: Yes
- Details: Garage Dimensions: 22x30
Features
- Levels: One
- Stories: 1
- Patio & porch: Covered, Deck, Front Porch, Patio, Porch, Rear Porch, Screened
- Exterior features: Irrigation System, Lighting, Private Mailbox, Rain Gutters
- Has private pool: Yes
- Pool features: Deck, Gunite, Heated, In Ground, Lighting, Pool Sweep, Salt Water, Solar Heat
- Has spa: Yes
- Spa features: Heated, In Ground
- Fencing: Wood
- Has view: Yes
- View description: Water, Canal, Lake
- Has water view: Yes
- Water view: Water,Canal,Lake
- Waterfront features: Canal - Freshwater, Freshwater Canal Access, Lake Privileges, Boat Ramp - Private, Seawall, Skiing Allowed
- Body of water: KING LAKE
Lot
- Size: 0.67 Acres
- Features: In County, Oversized Lot, Private, Street Dead-End
Details
- Parcel number: 192618000.0016.00002.0
- Zoning: R1
- Special conditions: None
Construction
Type & style
- Home type: SingleFamily
- Property subtype: Single Family Residence
Materials
- Cedar
- Foundation: Slab
- Roof: Shingle
Condition
- Completed
- New construction: No
- Year built: 1985
Utilities & green energy
- Electric: Photovoltaics Seller Owned
- Sewer: Septic Tank
- Water: Well
- Utilities for property: Cable Available, Electricity Connected, Propane, Solar, Sprinkler Well, Underground Utilities, Water Connected
Green energy
- Energy efficient items: Thermostat
- Energy generation: Solar
Community & HOA
Community
- Pet fee: $0 monthly
- Subdivision: ACREAGE & UNREC
HOA
- Has HOA: No
Location
- Region: Land O Lakes
Financial & listing details
- Price per square foot: $175/sqft
- Tax assessed value: $439,285
- Annual tax amount: $5,926
- Date on market: 1/10/2025
- Cumulative days on market: 52 days
- Listing terms: Cash,Conventional
- Ownership: Fee Simple
- Total actual rent: 0
- Electric utility on property: Yes
- Road surface type: Unimproved, Dirt, Gravel
Price history
| Date | Event | Price |
|---|---|---|
| 4/1/2025 | Sold | $535,000-2.7%$175/sqft |
Source:  Stellar MLS #TB8336849 Report a problem Stellar MLS #TB8336849 Report a problem | ||
| 3/13/2025 | Pending sale | $549,900$179/sqft |
Source: Stellar MLS #TB8336849 Report a problem | ||
| 1/24/2025 | Listed for sale | $549,900$179/sqft |
Source: Stellar MLS #TB8336849 Report a problem | ||
| 1/16/2025 | Pending sale | $549,900$179/sqft |
Source: Stellar MLS #TB8336849 Report a problem | ||
| 1/10/2025 | Listed for sale | $549,900+140.1%$179/sqft |
Source: Stellar MLS #TB8336849 Report a problem | ||
| 4/21/2014 | Sold | $229,000-10.2%$75/sqft |
Source: Public Record Report a problem | ||
| 1/18/2014 | Listed for sale | $254,900-32%$83/sqft |
Source: WEICHERT REALTORS YATES& ASSOC #T2610044 Report a problem | ||
| 7/24/2012 | Listing removed | $374,900$122/sqft |
Source: CHARLES RUTENBERG REALTY INC #T2476090 Report a problem | ||
| 6/23/2011 | Listed for sale | $374,900+44.7%$122/sqft |
Source: Charles Rutenberg Realty, Inc. #T2476090 Report a problem | ||
| 7/3/2003 | Sold | $259,000$85/sqft |
Source: Public Record Report a problem | ||
Public tax history
| Year | Property taxes | Tax assessment |
|---|---|---|
| 2024 | $5,926 +3.7% | $378,490 |
| 2023 | $5,713 +11.2% | $378,490 +3% |
| 2022 | $5,139 +1.8% | $367,470 +6.1% |
| 2021 | $5,050 +1.5% | $346,380 +1.4% |
| 2020 | $4,974 +1.6% | $341,600 +2.3% |
| 2019 | $4,898 | $333,920 +1.9% |
| 2018 | $4,898 +1.8% | $327,698 |
| 2017 | $4,813 +0.3% | $327,698 +4.2% |
| 2016 | $4,796 +0.3% | $314,357 +0.7% |
| 2015 | $4,781 -8.5% | $312,172 +2.7% |
| 2014 | $5,222 | $304,083 +3.4% |
| 2013 | -- | $293,958 +0.4% |
| 2012 | -- | $292,661 -2.9% |
| 2011 | -- | $301,502 -0.8% |
| 2010 | -- | $303,988 -14.1% |
| 2009 | -- | $353,967 -4.3% |
| 2008 | -- | $369,913 -7% |
| 2007 | -- | $397,628 +1.8% |
| 2006 | -- | $390,721 +42.9% |
| 2005 | -- | $273,398 +19.5% |
| 2004 | -- | $228,827 +21.8% |
| 2003 | -- | $187,814 +0.1% |
| 2002 | -- | $187,544 +21.2% |
| 2000 | -- | $154,775 |
| 1999 | -- | $154,775 |
Find assessor info on the county website
Neighborhood: 34639
Nearby homes
- $402,200-- bd2 ba1.8k sqft4735 Tamney Ln, Land O Lakes, FL 34639Off Market
- $575,0004 bd2 ba2.4k sqft4744 Barry Dr, Land O Lakes, FL 34639Sold

- $655,500-- bd3 ba2.9k sqft4727 Tamney Ln, Land O Lakes, FL 34639Off Market
- $402,5004 bd2 ba1.4k sqft4734 Barry Dr, Land O Lakes, FL 34639Off Market
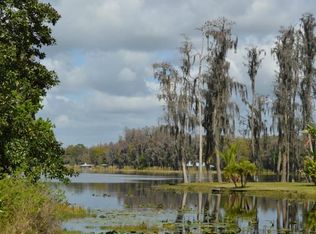
- $340,7003 bd2 ba1.4k sqft4800 Barry Dr, Land O Lakes, FL 34639Off Market
- $254,7680.379 Acres4724 Barry Dr, Land O Lakes, FL 34639Off Market
- $523,9006 bd5 ba3.8k sqft4719 Tamney Ln, Land O Lakes, FL 34639Off Market
- $464,1003 bd2 ba1.8k sqft4808 Barry Dr, Land O Lakes, FL 34639Off Market
Nearby schools
GreatSchools rating
- 6/10Connerton Elementary SchoolGrades: PK-5Distance: 4.6 mi
- 6/10Pine View Middle SchoolGrades: 6-8Distance: 1.4 mi
- 6/10Land O' Lakes High SchoolGrades: 9-12Distance: 3.2 mi
Schools provided by the listing agent
- Elementary: Connerton Elem
- Middle: Pine View Middle-PO
- High: Land O' Lakes High-PO
Source: Stellar MLS. This data may not be complete. We recommend contacting the local school district to confirm school assignments for this home.
Get a cash offer in 3 minutes
Find out how much your home could sell for in as little as 3 minutes with a no-obligation cash offer.
Estimated market value
$517,700
Get a cash offer in 3 minutes
Find out how much your home could sell for in as little as 3 minutes with a no-obligation cash offer.
Estimated market value
$517,700
- Florida
- Pasco County
- Land O Lakes
- 34639
- 4747 Tamney Ln
Nearby cities
Nearby neighborhoods
Nearby zip codes
Other Land O Lakes Topics
