Skip main navigation
Sold for $274,000
  • $274,000

    4747 W Van Buren Rd, Alma, MI 48801

    3beds
    1,746sqft
    Single Family Residence
    Built in 1965
    1 Acres Lot
    $274,000 Zestimate®
    $157/sqft
    $1,742 Estimated rent

    Home value

    $274,000

    Estimated sales range

    Not available

    $1,742/mo

    Zestimate® history
    Loading
    Loading...

    Owner options

    List your home for rent

    $1,742/mo

    Rent Zestimate®

    Find your next renter with Zillow Rental Manager. Plus, with online applications, you can quickly screen prospective tenants – for free.

    Learn more

    $1,742/mo

    Rent Zestimate®

    Refinance and save

    $1,886/mo

    Est. payment

    Refinancing to a lower rate could help reduce your monthly payments and save thousands over the life of the loan.

    See today's rates

    $1,886/mo

    Est. payment

    Explore your selling options

    Work with a Zillow partner agent

    Leverage their expertise and Zillow's premium Showcase listings to get your home seen by more buyers.

    Get started

    List with your own agent

    Get your home in front of millions of buyers by listing it on Zillow.

    Learn how to do it

    Sell it yourself

    Take full control of how buyers see your home on Zillow by listing For Sale by Owner (FSBO).

    List your home

    What's special

    Wood-burning fireplaceSolid masonry constructionPeaceful settingVersatile outbuildingsHorseshoe pitsGenerous acreageInviting interior
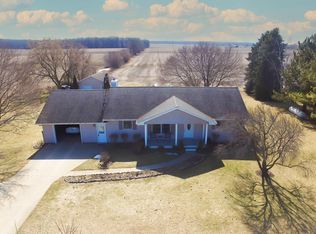
    Welcome to this charming brick exterior and masonry construction home situated in a highly desired and supportive neighborhood just outside of Alma. Set on a picturesque 1-acre parcel, this property offers a peaceful country setting with abundant wildlife, mature surroundings, and plenty of room to enjoy the outdoors while remaining conveniently located near Alma. The home offers approximately 1,746 square feet of living space with 3 bedrooms and 1.5 baths. The inviting interior features an open-concept kitchen and dining area, creating a comfortable space for everyday living and entertaining. A wood-burning fireplace adds warmth and character to the living area, while central air provides added comfort throughout the warmer months. Outside, the property continues to impress with a detached 2.5-car garage featuring a concrete floor and a finished bonus room above. The bonus room includes a walkout balcony overlooking the property, offering excellent potential for a hobby room, home office, recreation space, or additional gathering area. The property also includes a sturdy cinder block garden shed, horseshoe pits, and a beautiful pear tree. Recent improvements provide additional peace of mind, including a new roof on both the home and shed in 2024, updated electrical panel, mast and wiring in 2026, and a new furnace installed in 2026. With its solid masonry construction, generous acreage, peaceful setting, and versatile outbuildings, this property offers a rare combination of comfort, character, and functionality just outside of Alma.

    Zillow last checked:

    Listing updated:

    Listed by:

    Micah Kemler,

    43 NORTH REALTY 989-463-1219

    Bought with:

    Samantha Rodriguez, 6501455169

    AMERICA'S CHOICE REALTY LLC

    Source: NGLRMLS,MLS#: 1949054MLS Logo

    Facts & features

    Interior

    Bedrooms & bathrooms
    • Bedrooms: 3
    • Bathrooms: 2
    • Full bathrooms: 1
    • 1/2 bathrooms: 1
    • Main level bathrooms: 2
    • Main level bedrooms: 3
    Rooms
    • Room types: Dining Room, Great Room
    Primary bedroom
    • Level: Main
    • Area: 168
    • Dimensions: 14 x 12
    Bedroom 2
    • Level: Main
    • Area: 144
    • Dimensions: 18 x 8
    Bedroom 3
    • Level: Main
    • Area: 81
    • Dimensions: 9 x 9
    Primary bathroom
    • Features: None
    Dining room
    • Level: Main
    • Area: 130
    • Dimensions: 13 x 10
    Kitchen
    • Level: Main
    • Area: 143
    • Dimensions: 13 x 11
    Living room
    • Level: Main
    • Area: 391
    • Dimensions: 23 x 17
    Heating
    • Forced Air, Propane, Wood, Fireplace(s)
    Cooling
    • Central Air
    Appliances
    • Included: Refrigerator, Oven/Range, Microwave, Washer, Dryer, Water Softener Rented, Humidifier
    • Laundry: Main Level
    Features
    • Walk-In Closet(s), Mud Room, Drywall, Ceiling Fan(s)
    • Flooring: Carpet, Tile, Laminate
    • Has fireplace: Yes
    Interior area
    • Total structure area: 1,746
    • Total interior livable area: 1,746 sqft
    • Finished area above ground: 1,746
    • Finished area below ground: 0

    Property

    Parking
    • Parking features: Attached, Carport, Concrete Floors, Concrete, Private
    • Has carport: Yes
    Accessibility
    • Accessibility features: Main Floor Access, Accessible Entrance, Covered Entrance
    Features
    • Patio & porch: Covered
    • Exterior features: Sidewalk, Rain Gutters
    • Has view: Yes
    • View description: Countryside View
    • Waterfront features: None
    Lot
    • Size: 1 Acres
    • Dimensions: 322 x 171
    • Features: Cleared, Level, Landscaped, Metes and Bounds
    Details
    • Additional structures: Second Garage
    • Parcel number: 0100800300
    • Zoning description: Residential

    Construction

    Type & style
    • Home type: SingleFamily
    • Architectural style: Ranch
    • Property subtype: Single Family Residence
    Materials
    • Frame, Brick
    • Foundation: Slab
    • Roof: Asphalt
    Condition
    • New construction: No
    • Year built: 1965

    Utilities & green energy

    • Sewer: Private Sewer
    • Water: Private

    Community & HOA

    Community
    • Features: None
    • Subdivision: Arcada Township
    HOA
    • Services included: None
    Location
    • Region: Alma

    Financial & listing details

    • Price per square foot: $157/sqft
    • Tax assessed value: $78,597
    • Annual tax amount: $2,196
    • Price range: $274K - $274K
    • Date on market: 8/7/2026
    • Cumulative days on market: 41 days
    • Listing agreement: Exclusive Right Sell
    • Listing terms: Conventional,Cash,FHA,MSHDA,USDA Loan,VA Loan
    • Ownership type: Private Owner
    • Road surface type: Gravel

    Price history

    DateEventPrice
    9/17/2026Sold$274,000-3.5%$157/sqft
    Source: NGLRMLS #1949054 Report a problem
    8/7/2026Listed for sale$284,043+127.2%$163/sqft
    Source: NGLRMLS #1949054 Report a problem
    9/25/2015Sold$125,000$72/sqft
    Source: MiRealSource #30955218 Report a problem
    8/26/2015Pending sale$125,000$72/sqft
    Source: CENTURY 21 Signature Realty #151881 Report a problem
    8/19/2015Listed for sale$125,000$72/sqft
    Source: CENTURY 21 Signature Realty #151881 Report a problem

    Public tax history

    YearProperty taxesTax assessment
    2025$2,166 +7.2%$106,400 +10.1%
    2024$2,020 $96,600 +9%
    2023-- $88,600 +14.5%
    2022-- $77,400 +4.5%
    2021-- $74,100 +8.2%
    2020-- $68,500 +2.9%
    2019-- $66,600 -2.1%
    2018-- $68,000 +10.4%
    2017-- $61,600 +3%
    2016-- $59,800 -2.1%
    2015-- $61,100 +1.2%
    2014-- $60,400 -1%
    2013-- $61,000 +21.5%
    2012-- $50,200 +40.6%
    2011-- $35,700
    Find assessor info on the county website

    Neighborhood: 48801

    Nearby schools

    GreatSchools rating
    Schools provided by the listing agent
    • District: Alma Public Schools

    Source: NGLRMLS. This data may not be complete. We recommend contacting the local school district to confirm school assignments for this home.

    Get a cash offer in 3 minutes
    Find out how much your home could sell for in as little as 3 minutes with a no-obligation cash offer.
    Estimated market value
    $274,000
    Get a cash offer in 3 minutes
    Find out how much your home could sell for in as little as 3 minutes with a no-obligation cash offer.
    Estimated market value
    $274,000