OPEN HOUSE CANCELLED! Pristine 5BR/4.5BA Rivercrest beauty perfectly situated on a premier 0.29ac cul-de-sac lot backing to trees for ultimate privacy. Built by Engle, this spacious brick-front Devon model features updates galore, smart home features, and custom details throughout the 3 finished levels - from 3 EV car chargers to a true spa bath to top of the line air quality upgrades. Just past the welcoming front slate walk and covered stoop you will find a soaring 2-story foyer complete with chandelier motor lift, flanked by formal living and dining rooms, each with a sunny bay window. Gleaming refinished hardwood floors continue from the foyer throughout the main and upper levels including all stairs. Unwind in the spacious family room with vaulted ceiling, cozy fireplace with mantel, and wall of windows overlooking the serene yard. The breakfast room with French doors to Trex deck opens to the updated gourmet white kitchen with NEW Quartz countertops, spacious island, tile backsplash, double convection oven and wet bar. Rounding out the main level are a private office with French doors overlooking a canopy of trees, the powder room with new Quartz vanity and LVP flooring, and spacious laundry room with garage access. The upper level features 4 bedrooms and 3 full bathrooms UP, including an en-suite bath and dual-sink hall bath - both with gorgeous Quartz countertops, new lights and plumbing fixtures. Relax in the expansive primary bedroom with tray ceiling, sunny sitting area, and large walk in closet with storage system. A 2nd laundry connection exists in a separate rear section of the primary closet, if desired. The crown jewel is the completely renovated primary spa bath featuring a dual system, 4-headed steam shower with custom tile and bench seating. From aromatherapy settings to individualized water temperature control via rainforest, standard or hand held systems - indulge yourself in a spa experience at home! Also featuring an upgraded dual sink vanity with exotic granite countertop and soft close drawers, and Toto automatic sensory commode. The walk-out lower level features a true 5th bedroom with LVP flooring, full bath with custom stall shower and safety rail and Toto remote bidet commode, spacious recreation room with theater area complete with in-wall speakers and AV wiring and all new lux carpet, plus bonus room. Plenty of storage or space for future rooms in the 3 unfinished areas - one plumbed for future kitchen in LL, plus under deck storage complete with a mini split AC. The double walk-out door opens to a series of connecting paver pathways and mature professional landscaping, a swim spa, outside entrance to the under deck storage, wood fence and trees galore. * Brand NEW Architectural Shingle ROOF * Thompson Creek windows (2017) * Enjoy incredibly clean air with the extensive high efficiency dual-zone heat pump HVAC system with 2 air scrubbers, 2 Aprilaire humidifiers, and UV filters * High end electrical panels, oversized 2-car garage with 3 EV car chargers, epoxy floor, foam insulation, mini-split AC, and top of the line Liftmaster garage door openers. * All Toto commodes throughout, BAF brand fans, custom remotes, extra outlets, upgraded lighting and plumbing in baths * Recent whole house weatherproofing with membrane in attic, zipper seal on attic access and insulating foam throughout - including garage which has 3 Grizzly EV Chargers * The entire home was just freshly painted, plus new carpet just installed in lower level. Enjoy close proximity to Algonkian Park, revamped Cascades Marketplace to shop and dine, plus sought-after schools and a commuter-friendly locale. An exceptional community rich in social fabric, stellar pool, trails, tot lots and parks await you in Rivercrest - Eastern Loudoun’s best kept secret.
Sold for $1,300,000
$1,300,000
47476 Meadow Ridge Ct, Sterling, VA 20165
5beds
4,624sqft
Single Family Residence
Built in 1999
0.29 Acres Lot
$1,306,300 Zestimate®
$281/sqft
$4,614 Estimated rent
Home value
$1,306,300
$1.24M - $1.37M
$4,614/mo
Zestimate® history
Owner options
List your home for rent
$4,614/mo
Rent Zestimate®
Find your next renter with Zillow Rental Manager. Plus, with online applications, you can quickly screen prospective tenants – for free.
$4,614/mo
Rent Zestimate®
Refinance and save
$8,447/mo
Est. payment
Refinancing to a lower rate could help reduce your monthly payments and save thousands over the life of the loan.
$8,447/mo
Est. payment
Explore your selling options
Work with a Zillow partner agent
Leverage their expertise and Zillow's premium Showcase listings to get your home seen by more buyers.
Get startedList with your own agent
Get your home in front of millions of buyers by listing it on Zillow.
Learn how to do itSell it yourself
Take full control of how buyers see your home on Zillow by listing For Sale by Owner (FSBO).
List your homeWhat's special
Private officeCozy fireplaceSwim spaWalk-out lower levelTheater areaToto commodesFoam insulation
Zillow last checked:
Listing updated:
Listed by:
Elizabeth Kovalak 703-582-7125,
Real Broker, LLC
Bought with:
Annie Cefaratti
Real Broker, LLC
Source: Bright MLS,MLS#: VALO2104874
Facts & features
Interior
Bedrooms & bathrooms
- Bedrooms: 5
- Bathrooms: 5
- Full bathrooms: 4
- 1/2 bathrooms: 1
- Main level bathrooms: 1
Rooms
- Room types: Living Room, Dining Room, Primary Bedroom, Bedroom 2, Bedroom 3, Bedroom 4, Bedroom 5, Kitchen, Family Room, Den, Foyer, Breakfast Room, Office, Recreation Room, Storage Room, Utility Room, Bonus Room, Primary Bathroom, Full Bath, Half Bath
Primary bedroom
- Features: Flooring - Solid Hardwood, Ceiling Fan(s), Cathedral/Vaulted Ceiling
- Level: Upper
Bedroom 2
- Features: Flooring - Solid Hardwood, Ceiling Fan(s)
- Level: Upper
Bedroom 3
- Features: Flooring - Solid Hardwood, Ceiling Fan(s)
- Level: Upper
Bedroom 4
- Features: Flooring - Solid Hardwood, Ceiling Fan(s), Attached Bathroom
- Level: Upper
Bedroom 5
- Features: Flooring - Luxury Vinyl Plank
- Level: Lower
Primary bathroom
- Features: Double Sink, Countertop(s) - Quartz, Bathroom - Walk-In Shower, Flooring - Ceramic Tile
- Level: Upper
Bonus room
- Features: Flooring - Other
- Level: Lower
Breakfast room
- Features: Flooring - Solid Hardwood
- Level: Main
Den
- Features: Flooring - Carpet
- Level: Lower
Dining room
- Features: Flooring - Other
- Level: Main
Family room
- Features: Fireplace - Other, Ceiling Fan(s), Flooring - Solid Hardwood
- Level: Main
Foyer
- Features: Flooring - Solid Hardwood
- Level: Main
Other
- Features: Double Sink, Countertop(s) - Quartz, Bathroom - Tub Shower
- Level: Upper
Other
- Features: Countertop(s) - Quartz, Bathroom - Tub Shower, Flooring - Ceramic Tile
- Level: Upper
Other
- Features: Bathroom - Walk-In Shower, Flooring - Ceramic Tile
- Level: Lower
Half bath
- Features: Flooring - Luxury Vinyl Plank, Countertop(s) - Quartz
- Level: Main
Kitchen
- Features: Countertop(s) - Quartz, Kitchen Island, Flooring - Solid Hardwood, Eat-in Kitchen, Recessed Lighting, Pantry
- Level: Main
Living room
- Features: Lighting - Wall sconces
- Level: Main
Office
- Features: Flooring - Solid Hardwood
- Level: Main
Recreation room
- Features: Flooring - Carpet
- Level: Lower
Storage room
- Features: Flooring - Concrete
- Level: Lower
Utility room
- Features: Flooring - Concrete
- Level: Lower
Heating
- Forced Air, Humidity Control, Programmable Thermostat, Zoned, ENERGY STAR Qualified Equipment, Electric
Cooling
- Ceiling Fan(s), Central Air, Air Purification System, Ductless, ENERGY STAR Qualified Equipment, Programmable Thermostat, Electric
Appliances
- Included: Cooktop, Dishwasher, Disposal, Exhaust Fan, Ice Maker, Intercom, Microwave, Double Oven, Refrigerator, Electric Water Heater
- Laundry: Main Level, Upper Level, Has Laundry, Washer In Unit, Dryer In Unit
Features
- Breakfast Area, Family Room Off Kitchen, Kitchen Island, Kitchen - Table Space, Dining Area, Primary Bath(s), Bar, Floor Plan - Traditional, Tray Ceiling(s), 9'+ Ceilings, 2 Story Ceilings
- Flooring: Hardwood, Luxury Vinyl, Carpet, Ceramic Tile, Wood
- Doors: French Doors
- Windows: Bay/Bow, Window Treatments
- Basement: Full,Finished,Walk-Out Access,Exterior Entry
- Number of fireplaces: 1
- Fireplace features: Mantel(s)
Interior area
- Total structure area: 5,364
- Total interior livable area: 4,624 sqft
- Finished area above ground: 3,524
- Finished area below ground: 1,100
Property
Parking
- Total spaces: 4
- Parking features: Garage Door Opener, Garage Faces Front, Concrete, Attached, Driveway
- Attached garage spaces: 2
- Uncovered spaces: 2
Accessibility
- Accessibility features: None
Features
- Levels: Three
- Stories: 3
- Patio & porch: Deck, Patio
- Exterior features: Sidewalks
- Pool features: Community
- Fencing: Partial
- Has view: Yes
- View description: Trees/Woods
Lot
- Size: 0.29 Acres
- Features: Cul-De-Sac
Details
- Additional structures: Above Grade, Below Grade
- Parcel number: 005178237000
- Zoning: PDH4
- Special conditions: Standard
Construction
Type & style
- Home type: SingleFamily
- Architectural style: Colonial
- Property subtype: Single Family Residence
Materials
- Masonry, Brick Front, Vinyl Siding
- Foundation: Concrete Perimeter
- Roof: Architectural Shingle
Condition
- Very Good
- New construction: No
- Year built: 1999
Details
- Builder model: DEVON
- Builder name: ENGLE
Utilities & green energy
- Sewer: Public Sewer
- Water: Public
- Utilities for property: Underground Utilities, Fiber Optic
Community & HOA
Community
- Features: Pool
- Security: Main Entrance Lock, Exterior Cameras
- Subdivision: River Crest
HOA
- Has HOA: Yes
- Amenities included: Common Grounds, Jogging Path, Pool, Tot Lots/Playground
- Services included: Pool(s), Common Area Maintenance, Snow Removal, Trash
- HOA fee: $100 monthly
- HOA name: SOUTH BANK HOA
Location
- Region: Sterling
Financial & listing details
- Price per square foot: $281/sqft
- Tax assessed value: $1,143,040
- Annual tax amount: $9,130
- Date on market: 8/22/2025
- Listing agreement: Exclusive Right To Sell
- Listing terms: Cash,Conventional,FHA,VA Loan
- Ownership: Fee Simple
- Road surface type: Paved
Price history
| Date | Event | Price |
|---|---|---|
| 9/24/2025 | Sold | $1,300,000+0.4%$281/sqft |
Source:  Bright MLS #VALO2104874 Report a problem Bright MLS #VALO2104874 Report a problem | ||
| 8/22/2025 | Contingent | $1,295,000$280/sqft |
Source: Bright MLS #VALO2104874 Report a problem | ||
| 8/22/2025 | Listed for sale | $1,295,000+125.3%$280/sqft |
Source: Bright MLS #VALO2104874 Report a problem | ||
| 6/5/2001 | Sold | $574,900+27.6%$124/sqft |
Source: Public Record Report a problem | ||
| 3/23/2000 | Sold | $450,699$97/sqft |
Source: Public Record Report a problem | ||
Public tax history
| Year | Property taxes | Tax assessment |
|---|---|---|
| 2026 | $9,378 +1.9% | $1,164,910 +1.9% |
| 2025 | $9,201 +0.8% | $1,143,040 +8.3% |
| 2024 | $9,131 +9% | $1,055,580 +10.2% |
| 2023 | $8,379 +6% | $957,570 +7.9% |
| 2022 | $7,902 +0.9% | $887,870 +11.1% |
| 2021 | $7,835 +3.2% | $799,490 +9% |
| 2020 | $7,590 | $733,360 +2% |
| 2019 | $7,590 -2.3% | $718,770 +0.4% |
| 2018 | $7,770 +0.9% | $716,110 +4.6% |
| 2017 | $7,700 -5.6% | $684,400 -4.3% |
| 2016 | $8,155 | $715,160 +41% |
| 2015 | $8,155 -0.5% | $507,310 -2.1% |
| 2014 | $8,196 +3% | $518,390 +10.3% |
| 2013 | $7,960 | $470,170 |
| 2012 | -- | -- |
| 2011 | -- | -- |
| 2010 | -- | -- |
| 2009 | -- | $647,800 -11.5% |
| 2008 | -- | $732,200 +2.8% |
| 2007 | -- | $712,600 -17.6% |
| 2006 | -- | $864,800 +29.1% |
| 2005 | -- | $669,800 -1.6% |
| 2004 | -- | $680,900 +23.5% |
| 2003 | -- | $551,400 +8.7% |
| 2002 | -- | $507,400 +16.8% |
| 2001 | -- | $434,300 |
Find assessor info on the county website
Neighborhood: 20165
Nearby homes
- $1,105,1004 bd3 ba2.9k sqft47480 Meadow Ridge Ct, Sterling, VA 20165Off Market
- $1,214,9005 bd3 ba3.5k sqft47503 Sisler Ct, Sterling, VA 20165Off Market
- $1,077,500-- bd2 ba3k sqft47472 Meadow Ridge Ct, Sterling, VA 20165Off Market
- $1,199,8004 bd4 ba4.6k sqft20362 Cliftons Point St, Sterling, VA 20165Off Market
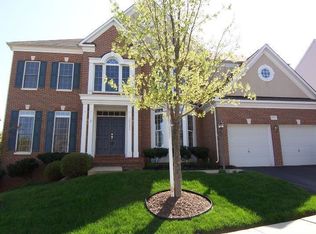
- $1,177,0006 bd3 ba4.4k sqft20366 Cliftons Point St, Sterling, VA 20165Off Market
- $1,240,8004 bd5 ba5.1k sqft20358 Cliftons Point St, Sterling, VA 20165Off Market
- $1,212,4004 bd3 ba3.2k sqft47484 Meadow Ridge Ct, Sterling, VA 20165Off Market
- $1,303,100-- bd4 ba4.3k sqft47502 Sisler Ct, Sterling, VA 20165Off Market
Nearby schools
GreatSchools rating
- 8/10Horizon Elementary SchoolGrades: PK-5Distance: 1.7 mi
- 5/10Seneca Ridge Middle SchoolGrades: 6-8Distance: 1.9 mi
- 6/10Dominion High SchoolGrades: PK-12Distance: 2 mi
Schools provided by the listing agent
- Elementary: Horizon
- Middle: Seneca Ridge
- High: Dominion
- District: Loudoun County Public Schools
Source: Bright MLS. This data may not be complete. We recommend contacting the local school district to confirm school assignments for this home.
Get a cash offer in 3 minutes
Find out how much your home could sell for in as little as 3 minutes with a no-obligation cash offer.
Estimated market value
$1,306,300
Get a cash offer in 3 minutes
Find out how much your home could sell for in as little as 3 minutes with a no-obligation cash offer.
Estimated market value
$1,306,300
- Virginia
- Loudoun County
- Sterling
- 20165
- 47476 Meadow Ridge Ct
