Skip main navigation
Sold
  • $245,000

    47477 School St, Oakridge, OR 97463

    3beds
    1,344sqft
    Residential, Manufactured Home
    Built in 1977
    6,534 Square Feet Lot
    $-- Zestimate®
    $182/sqft
    $1,573 Estimated rent

    Home value

    Not available

    Estimated sales range

    Not available

    $1,573/mo

    Zestimate® history
    Loading
    Loading...

    Owner options

    List your home for rent

    $1,573/mo

    Rent Zestimate®

    Find your next renter with Zillow Rental Manager. Plus, with online applications, you can quickly screen prospective tenants – for free.

    Learn more

    $1,573/mo

    Rent Zestimate®

    Refinance and save

    $1,618/mo

    Est. payment

    Refinancing to a lower rate could help reduce your monthly payments and save thousands over the life of the loan.

    See today's rates

    $1,618/mo

    Est. payment

    Explore your selling options

    Work with a Zillow partner agent

    Leverage their expertise and Zillow's premium Showcase listings to get your home seen by more buyers.

    Get started

    List with your own agent

    Get your home in front of millions of buyers by listing it on Zillow.

    Learn how to do it

    Sell it yourself

    Take full control of how buyers see your home on Zillow by listing For Sale by Owner (FSBO).

    List your home

    What's special

    Updated vinyl windowsWorkshop with powerDucted heat pumpSeparate utility with laundryMature trees and landscapingPrimary suiteTons of closets
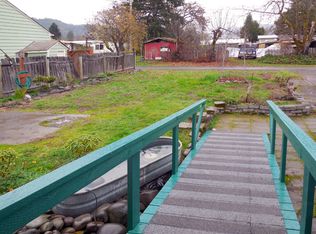
    Sweet and adorable -- this property has so much to offer! Well maintained, 1977, double-wide mobile home with a primary suite at one end and two additional bedrooms and a bath at the other. Central floorplan with open living/dining/eat-in kitchen with island. Tons of closets and separate utility with laundry and outside entrance. Updated vinyl windows all the way around. Sale includes all appliances. New, tear-off roof in 2024. Full size, ducted heat pump will keep you comfortable all year round. Slider from kitchen eating area to the 8' x 30' covered patio deck. Sale includes a 6' x 12' insulated storage shed with power and built-in shelving plus a detached 12' x 27' workshop with power, poured concrete floor, built-in benches and an attached carport. Oversized lot is fully fenced w mature trees and landscaping. Charming, 6' x 13' screened-in front porch. Includes home warranty and 1-yr pest service by All Natural. Financing available, ask your agent!

    Zillow last checked:

    Listing updated:

    Listed by:

    Jennifer Lloyd 503-939-2485,

    World Wide Realty Inc

    Bought with:

    Heather Bell, 201237225

    Coldwell Banker Professional Group

    Source: RMLS (OR),MLS#: 468368290MLS Logo

    Facts & features

    Interior

    Bedrooms & bathrooms
    • Bedrooms: 3
    • Bathrooms: 2
    • Full bathrooms: 2
    • Main level bathrooms: 2
    Rooms
    • Room types: Workshop, Utility Room, Storage, Bedroom 2, Bedroom 3, Dining Room, Family Room, Kitchen, Living Room, Primary Bedroom
    Primary bedroom
    • Features: Ceiling Fan, Ensuite, Walkin Closet, Wallto Wall Carpet
    • Level: Main
    • Area: 192
    • Dimensions: 12 x 16
    Bedroom 2
    • Features: Double Closet, Wallto Wall Carpet
    • Level: Main
    • Area: 99
    • Dimensions: 9 x 11
    Bedroom 3
    • Features: Ceiling Fan, Double Closet, Wallto Wall Carpet
    • Level: Main
    • Area: 132
    • Dimensions: 11 x 12
    Dining room
    • Features: Closet, Wallto Wall Carpet
    • Level: Main
    • Area: 210
    • Dimensions: 14 x 15
    Kitchen
    • Features: Dishwasher, Disposal, Eating Area, Island, Patio, Sliding Doors, Free Standing Range, Vinyl Floor
    • Level: Main
    • Area: 192
    • Width: 16
    Living room
    • Features: Ceiling Fan, Wallto Wall Carpet
    • Level: Main
    • Area: 225
    • Dimensions: 15 x 15
    Heating
    • Forced Air
    Cooling
    • Central Air, Heat Pump
    Appliances
    • Included: Dishwasher, Disposal, Free-Standing Range, Range Hood, Water Purifier, Washer/Dryer, Electric Water Heater, Tank Water Heater
    • Laundry: Laundry Room
    Features
    • Built-in Features, Double Closet, Ceiling Fan(s), Closet, Eat-in Kitchen, Kitchen Island, Walk-In Closet(s)
    • Flooring: Vinyl, Wall to Wall Carpet
    • Doors: Sliding Doors
    • Windows: Double Pane Windows, Vinyl Frames
    • Basement: Crawl Space
    Interior area
    • Total structure area: 1,344
    • Total interior livable area: 1,344 sqft

    Property

    Parking
    • Parking features: Carport, Driveway, RV Boat Storage
    • Has carport: Yes
    • Has uncovered spaces: Yes
    Accessibility
    • Accessibility features: Minimal Steps, Accessibility
    Features
    • Stories: 1
    • Patio & porch: Covered Deck, Porch, Patio
    • Exterior features: Garden, Yard
    • Fencing: Fenced
    • Has view: Yes
    • View description: Mountain(s)
    Lot
    • Size: 6,534 Square Feet
    • Features: Level, Trees, SqFt 5000 to 6999
    Details
    • Additional structures: RVBoatStorage, ToolShed
    • Parcel number: 0961472

    Construction

    Type & style
    • Home type: MobileManufactured
    • Property subtype: Residential, Manufactured Home
    Materials
    • T111 Siding, Vinyl Siding
    • Foundation: Pillar/Post/Pier, Stem Wall
    • Roof: Composition,Metal
    Condition
    • Resale
    • New construction: No
    • Year built: 1977
    Details
    • Warranty included: Yes

    Utilities & green energy

    • Sewer: Public Sewer
    • Water: Public
    • Utilities for property: Cable Connected

    Community & HOA

    Community
    • Subdivision: Willamette City/School St
    HOA
    • Has HOA: No
    Location
    • Region: Oakridge

    Financial & listing details

    • Price per square foot: $182/sqft
    • Tax assessed value: $85,038
    • Annual tax amount: $1,292
    • Date on market: 7/23/2025
    • Cumulative days on market: 100 days
    • Listing terms: Call Listing Agent,Cash,Other
    • Road surface type: Paved

    Price history

    DateEventPrice
    12/5/2025Sold$245,000$182/sqft
    Source: RMLS (OR) #468368290 Report a problem
    11/1/2025Pending sale$245,000$182/sqft
    Source: RMLS (OR) #468368290 Report a problem
    9/20/2025Listed for sale$245,000$182/sqft
    Source: RMLS (OR) #468368290 Report a problem
    9/9/2025Pending sale$245,000$182/sqft
    Source: RMLS (OR) #468368290 Report a problem
    8/27/2025Price change$245,000-7.5%$182/sqft
    Source: RMLS (OR) #468368290 Report a problem
    7/23/2025Listed for sale$265,000+53.7%$197/sqft
    Source: RMLS (OR) #468368290 Report a problem
    12/21/2023Sold$172,400-11.6%$128/sqft
    Source: RMLS (OR) #23282161 Report a problem
    11/29/2023Pending sale$195,000+112%$145/sqft
    Source: RMLS (OR) #23282161 Report a problem
    11/2/2010Sold$92,000+41.5%$68/sqft
    Source: Agent Provided Report a problem
    8/13/2001Sold$65,000$48/sqft
    Source: Agent Provided Report a problem

    Public tax history

    YearProperty taxesTax assessment
    2018$1,047 $65,600 +3%
    2017$1,047 +4.4%$63,689 +3%
    2016$1,003 +1.4%$61,834 +3%
    2015$989 +2.3%$60,033 +3%
    2014$967 +1.2%$58,284 +3%
    2013$956 +6.2%$56,586 +3%
    2012$900 $54,938 +3%
    2011-- $53,338 +162.1%
    2010-- $20,353 +3%
    2009-- $19,760 +3%
    2008-- $19,184 +3%
    2007-- $18,625 +3%
    2006-- $18,083 +3%
    2005-- $17,556 +3%
    2004-- $17,045 +3%
    2003-- $16,549 +3%
    2002-- $16,067 +6.1%
    2000-- $15,145
    Find assessor info on the county website

    Neighborhood: 97463

    Nearby schools

    GreatSchools rating
    Schools provided by the listing agent
    • Elementary: Oakridge
    • Middle: Oakridge
    • High: Oakridge

    Source: RMLS (OR). This data may not be complete. We recommend contacting the local school district to confirm school assignments for this home.