Welcome home to this charming 2 bed/1 bath /1 carport home in the heart of St. Petersburg. It’s perfectly located in a non-flood zone, on a quiet dead-end street and features a lovely front porch where you can relax and greet your neighbors. Move-in ready and full of updates! Step inside to find a bright open space - thanks to the larger updated windows and smart layout. The newer kitchen features solid countertops, and plenty of cabinet space. Enjoy the convenience of an inside laundry/storage room, updated bathroom, fresh interior paint, low maintenance ceramic tile flooring in the living areas and Terrazzo in the bedrooms. Best of all, this home features BLOCK construction, metal roof and whole-home generator. Big ticket items have been taken care of for you: METAL ROOF 2023, new water heater 2025, whole-home GENERATOR 2022 and newer attic insulation. Enjoy outdoor living in the fully fenced backyard with room for pets, gardening or your new pool. There’s a large covered area off the back of the house to create your own oasis. The convenient carport features easy access overhead storage as well as an oversized cabinet /toolshed. Centrally located minutes from our beaches, close to parks, Disston Plaza shopping, dining and more. Just 15 minutes to Downtown St. Pete and 25 minutes to Tampa International Airport. Come see this one today before it’s gone!
Sold for $280,000
$280,000
4748 49TH AVENUE N, ST PETERSBURG, FL 33714
2beds
806sqft
Single Family Residence
Built in 1958
6,007 Square Feet Lot
$279,000 Zestimate®
$347/sqft
$1,913 Estimated rent
Home value
$279,000
$257,000 - $304,000
$1,913/mo
Zestimate® history
Owner options
List your home for rent
$1,913/mo
Rent Zestimate®
Find your next renter with Zillow Rental Manager. Plus, with online applications, you can quickly screen prospective tenants – for free.
$1,913/mo
Rent Zestimate®
Refinance and save
$1,943/mo
Est. payment
Refinancing to a lower rate could help reduce your monthly payments and save thousands over the life of the loan.
$1,943/mo
Est. payment
Explore your selling options
Work with a Zillow partner agent
Leverage their expertise and Zillow's premium Showcase listings to get your home seen by more buyers.
Get startedList with your own agent
Get your home in front of millions of buyers by listing it on Zillow.
Learn how to do itSell it yourself
Take full control of how buyers see your home on Zillow by listing For Sale by Owner (FSBO).
List your homeWhat's special
Metal roofLarger updated windowsFresh interior paintLovely front porchTerrazzo in the bedroomsSolid countertopsNewer kitchen
Zillow last checked:
Listing updated:
Listed by:
Karen McKeller 727-420-2282,
BHHS FLORIDA PROPERTIES GROUP 727-799-2227
Bought with:
Charity Cicardo, 3304783
BAREFOOT REALTY GROUP
Source: Stellar MLS,MLS#: TB8492817 Originating MLS: Suncoast Tampa
Originating MLS: Suncoast Tampa
Facts & features
Interior
Bedrooms & bathrooms
- Bedrooms: 2
- Bathrooms: 1
- Full bathrooms: 1
Primary bedroom
- Features: Built-in Closet
- Level: First
- Area: 100 Square Feet
- Dimensions: 10x10
Bedroom 2
- Features: Built-in Closet
- Level: First
- Area: 120 Square Feet
- Dimensions: 12x10
Bathroom 1
- Level: First
- Area: 36 Square Feet
- Dimensions: 6x6
Dining room
- Level: First
- Area: 144 Square Feet
- Dimensions: 12x12
Kitchen
- Level: First
- Area: 144 Square Feet
- Dimensions: 12x12
Living room
- Level: First
- Area: 196 Square Feet
- Dimensions: 14x14
Heating
- Electric
Cooling
- Central Air
Appliances
- Included: Dryer, Electric Water Heater, Microwave, Range, Washer
- Laundry: Laundry Room
Features
- Ceiling Fan(s), Primary Bedroom Main Floor, Solid Surface Counters, Thermostat
- Flooring: Ceramic Tile, Terrazzo
- Windows: Window Treatments
- Has fireplace: No
Interior area
- Total structure area: 1,389
- Total interior livable area: 806 sqft
Property
Parking
- Total spaces: 1
- Parking features: Carport
- Carport spaces: 1
Features
- Levels: One
- Stories: 1
- Patio & porch: Covered, Front Porch
- Exterior features: Private Mailbox, Storage
Lot
- Size: 6,007 Square Feet
- Dimensions: 61 x 99
Details
- Additional structures: Shed(s), Storage
- Parcel number: 043116329940000100
- Zoning: R-3
- Special conditions: None
Construction
Type & style
- Home type: SingleFamily
- Property subtype: Single Family Residence
Materials
- Block
- Foundation: Slab
- Roof: Metal
Condition
- New construction: No
- Year built: 1958
Utilities & green energy
- Sewer: Public Sewer
- Water: Public
- Utilities for property: Electricity Connected, Sewer Connected, Water Connected
Community & HOA
Community
- Pet fee: $0 monthly
- Subdivision: GREAT OAKS ADD
HOA
- Has HOA: No
Location
- Region: Saint Petersburg
Financial & listing details
- Price per square foot: $347/sqft
- Tax assessed value: $227,074
- Annual tax amount: $961
- Date on market: 4/16/2026
- Cumulative days on market: 7 days
- Listing terms: Cash,Conventional,FHA,VA Loan
- Ownership: Fee Simple
- Total actual rent: 0
- Electric utility on property: Yes
- Road surface type: Paved
Price history
| Date | Event | Price |
|---|---|---|
| 5/27/2026 | Sold | $280,000+3.7%$347/sqft |
Source:  Stellar MLS #TB8492817 Report a problem Stellar MLS #TB8492817 Report a problem | ||
| 4/24/2026 | Pending sale | $270,000$335/sqft |
Source: Stellar MLS #TB8492817 Report a problem | ||
| 4/16/2026 | Listed for sale | $270,000$335/sqft |
Source: Stellar MLS #TB8492817 Report a problem | ||
Public tax history
| Year | Property taxes | Tax assessment |
|---|---|---|
| 2025 | $962 +3.1% | $68,275 +2.9% |
| 2024 | $933 +3% | $66,351 +3% |
| 2023 | $905 +3.2% | $64,418 +3% |
| 2022 | $877 -2.3% | $62,542 +3% |
| 2021 | $898 -0.3% | $60,720 +1.4% |
| 2020 | $900 +0.3% | $59,882 +2.3% |
| 2019 | $897 | $58,536 +1.9% |
| 2018 | $897 +0.2% | $57,445 +2.1% |
| 2017 | $895 +3.4% | $56,263 +2.1% |
| 2016 | $866 +1.6% | $55,106 +0.7% |
| 2015 | $852 +0.2% | $54,723 +0.8% |
| 2014 | $851 0% | $54,289 +1.5% |
| 2013 | $851 +10.1% | $53,487 +1.7% |
| 2012 | $773 | $52,593 +3% |
| 2011 | -- | $51,061 +1.5% |
| 2010 | -- | $50,306 +2.7% |
| 2009 | -- | $48,983 +0.1% |
| 2008 | $698 | $48,934 +3% |
| 2007 | -- | $47,509 -45.8% |
| 2005 | -- | $87,700 +16.6% |
| 2004 | $469 +2.7% | $75,200 +22.9% |
| 2003 | $457 +10.8% | $61,200 +9.1% |
| 2002 | $412 | $56,100 +4.9% |
| 2001 | $412 +8.7% | $53,500 +13.1% |
| 2000 | $379 | $47,300 |
Find assessor info on the county website
Neighborhood: West and East Lealman
Nearby homes
- $535,0004 bd3 ba1.9k sqft4760 49th Ave N, Saint Petersburg, FL 33714Off Market
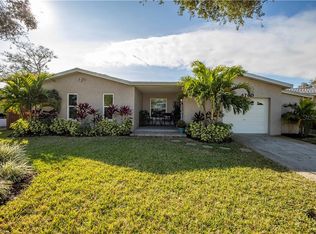
- $245,7002 bd1 ba864 sqft4736 49th Ave N, Saint Petersburg, FL 33714Off Market
- $538,1004 bd2 ba2.3k sqft4755 48th Ave N, Saint Petersburg, FL 33714Off Market

- $469,0003 bd2 ba1.5k sqft4753 48th Ave N, Saint Petersburg, FL 33714Sold

- $278,0003 bd1 ba962 sqft4724 49th Ave N, Saint Petersburg, FL 33714Off Market
- $303,2002 bd1 ba865 sqft4772 49th Ave N, Saint Petersburg, FL 33714Off Market
- $322,700-- bd2 ba1.1k sqft4757 48th Ave N, Saint Petersburg, FL 33714Off Market
- $241,100-- bd1 ba844 sqft4765 49th Ave N, Saint Petersburg, FL 33714Off Market
Nearby schools
GreatSchools rating
- 6/10Blanton Elementary SchoolGrades: PK-5Distance: 1.7 mi
- 7/10Tyrone Middle SchoolGrades: 6-8Distance: 2.4 mi
- 3/10Dixie M. Hollins High SchoolGrades: 9-12Distance: 1.5 mi
Schools provided by the listing agent
- Elementary: Blanton Elementary-PN
- Middle: Tyrone Middle-PN
- High: Dixie Hollins High-PN
Source: Stellar MLS. This data may not be complete. We recommend contacting the local school district to confirm school assignments for this home.
Get a cash offer in 3 minutes
Find out how much your home could sell for in as little as 3 minutes with a no-obligation cash offer.
Estimated market value
$279,000
Get a cash offer in 3 minutes
Find out how much your home could sell for in as little as 3 minutes with a no-obligation cash offer.
Estimated market value
$279,000
- Florida
- Pinellas County
- Saint Petersburg
- 33714
- West and East Lealman
- 4748 49TH AVENUE N
Nearby cities
Nearby neighborhoods
Nearby zip codes
Other Saint Petersburg Topics
- Apartments for Rent in 33714
- Houses for Sale in 33714
- Houses for Rent in 33714
- 33714 Real Estate
- Saint Petersburg Condos
- Houses for Sale in Saint Petersburg
- Newest Listings in Saint Petersburg
- Saint Petersburg Home Values
- Saint Petersburg Real Estate Agents
- Saint Petersburg Refinance
- Saint Petersburg Mortgage Rates
