Skip main navigation
Active
  • $489,900

    4748 Bloomington Ave, Minneapolis, MN 55407

    3beds
    1,882sqft
    : 
    $3,082/mo
    Get pre-qualified
    Single Family
    Built in 1922
    4,791 Square Feet Lot
    $488,100 Zestimate®
    $260/sqft
    $-- HOA

    What's special

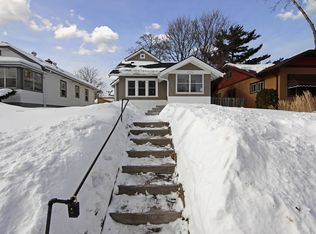
    Charming and full of character, this 1922 one-and-a-half-story home is nestled in a prime Northrop location—just one block from Minnehaha Parkway and a short stroll to Lake Nokomis, with easy access to 35W, Hwy 62, and Hwy 55. Lovingly maintained by the same owner for 36 years, the home features a fenced yard with beautiful landscaping, and an oversized two-car detached garage. Inside, you'll find freshly painted walls, new carpets on the main and upper levels, and timeless details like a stunning wood-trimmed archway with built-in shelving. The spacious upper-level bedroom offers flexibility, while the finished lower level includes an updated family room with built-in surround sound speakers, a gas-burning fireplace, and a wet bar—perfect for entertaining. The expansive basement bathroom is a standout, featuring a water closet, separate tiled shower, jetted soaking tub, and heated tile floors.
    29 days
    1,617
    92

    Zillow last checked:

    Listing updated:

    Listed by:

    Kerby & Cristina Real Estate Experts 612-268-1637,

    RE/MAX Results,

    Amanda Peterson 763-591-6000

    Source: NorthstarMLS as distributed by MLS GRID,MLS#: 6727376MLS Logo

      Facts & features

      Interior

      Bedrooms & bathrooms
      • Bedrooms: 3
      • Bathrooms: 2
      • Full bathrooms: 1
      • 3/4 bathrooms: 1
      Bedroom
      • Level: Main
      • Area: 100 Square Feet
      • Dimensions: 10x10
      Bedroom 2
      • Level: Main
      • Area: 100 Square Feet
      • Dimensions: 10x10
      Bedroom 3
      • Level: Upper
      • Area: 506 Square Feet
      • Dimensions: 22x23
      Dining room
      • Level: Main
      • Area: 132 Square Feet
      • Dimensions: 11x12
      Family room
      • Level: Lower
      • Area: 483 Square Feet
      • Dimensions: 21x23
      Foyer
      • Level: Main
      • Area: 60 Square Feet
      • Dimensions: 6x10
      Kitchen
      • Level: Main
      • Area: 110 Square Feet
      • Dimensions: 10x11
      Living room
      • Level: Main
      • Area: 182 Square Feet
      • Dimensions: 13x14
      Utility room
      • Level: Lower
      • Area: 204 Square Feet
      • Dimensions: 12x17
      Heating
      • Forced Air
      Cooling
      • Central Air
      Appliances
      • Included: Cooktop, Dishwasher, Disposal, Double Oven, Dryer, Exhaust Fan, Gas Water Heater, Microwave, Refrigerator, Wall Oven, Washer
      • Laundry: In Basement, Electric Dryer Hookup, Sink, Washer Hookup
      Features
      • Basement: Finished,Full,Storage Space,Tile Shower
      • Number of fireplaces: 1
      • Fireplace features: Family Room, Gas
      Interior area
      • Total structure area: 2,175
      • Total interior livable area: 1,882 sqft
      • Finished area above ground: 1,263
      • Finished area below ground: 619

      Property

      Parking
      • Total spaces: 2
      • Parking features: Detached Garage, Asphalt, Garage Door Opener, Storage
      • Garage spaces: 2
      • Has uncovered spaces: Yes
      • Details: Garage Dimensions (20x29)
      Accessibility
      • Accessibility features: None
      Features
      • Levels: One and One Half
      • Stories: 1.5
      • Patio & porch: Awning(s), Deck, Front Porch, Glass Enclosed
      • Pool features: None
      • Fencing: Full,Privacy,Wood
      Lot
      • Size: 4,791 Square Feet
      • Dimensions: 40.00 x 123.00
      • Features: Near Public Transit, Tree Coverage - Medium
      Details
      • Foundation area: 946
      • Parcel number: 1402824120189
      • Zoning description: Residential-Single Family

      Construction

      Type & style
      • Home type: SingleFamily
      • Property subtype: Single Family
      Materials
      • Roof: Architectural Shingle,Pitched
      Condition
      • New construction: No
      • Year built: 1922

      Utilities & green energy

      • Electric: Circuit Breakers
      • Gas: Natural Gas
      • Sewer: City Sewer/Connected
      • Water: City Water/Connected

      Community & HOA

      Community
      • Subdivision: Vine Grove Add
      HOA
      • Has HOA: No
      Location
      • Region: Minneapolis

      Financial & listing details

      • Price per square foot: $260/sqft
      • Tax assessed value: $368,000
      • Annual tax amount: $5,487
      • Date on market: 8/1/2026
      • Road surface type: Paved

        Estimated market value

        $488,100

        $464,000 - $513,000

        $2,512/mo

        Price history

        DateEventPrice
        8/10/2026Listed for sale$489,900+544.6%$260/sqft
        Source: NorthstarMLS as distributed by MLS GRID #6727376 Report a problem
        7/1/1989Sold$76,000$40/sqft
        Source: Agent Provided Report a problem

        Public tax history

        YearProperty taxesTax assessment
        2025$5,387 +8.7%$368,000 -1.9%
        2024$4,956 +5.7%$375,000 -2.1%
        2023$4,688 +5.4%$383,000 +6.1%
        2022$4,449 +10.5%$361,000 +10.1%
        2021$4,026 -7.7%$328,000 +6.1%
        2020$4,362 +8.3%$309,000
        2019$4,026 -7.7%$309,000 +4.9%
        2018$4,362 +15.6%$294,500 +17.3%
        2017$3,772 +2.8%$251,000 +4.8%
        2016$3,668 +2.2%$239,500 +9.9%
        2015$3,589 +6.2%$218,000 +7.7%
        2014$3,379 +2.5%$202,500 +3.8%
        2013$3,298 -1.9%$195,000 -3.7%
        2012$3,362 +1.8%$202,500
        2011$3,302 +7.4%$202,500 -5.1%
        2010$3,075 -1.3%$213,300
        2009$3,114 +15.9%$213,300 +6%
        2006$2,687 +14.2%$201,300 +17.9%
        2005$2,354 +9%$170,700 +14.9%
        2004$2,159 +12.1%$148,500 +12%
        2002$1,927 -53.2%$132,600
        2001$4,121 --
        Find assessor info on the county website

        Monthly payment

        Est. payment

        Payment breakdown

        Explore the cost of this home by adjusting the details. Changes won't be saved.
        All calculations are estimates and provided by Zillow, Inc. for informational purposes only. Actual amounts may vary.
        HOA fees may include property taxes on listings classified as Co-Ops. Contact the listing agent and/or owner for fee details.
        See how much you could borrow to make a competitive offer.

        Climate risks

        Neighborhood: Northrup

        Getting around

        77 / 100
        Very Walkable
        46 / 100
        Some Transit
        80 / 100
        Very Bikeable

        Nearby schools

        GreatSchools rating

        A local agent can set up tours, give advice and negotiate with sellers.

        Browse local experts