You're going to love this young and adorable home! The setting is just perfect at the end of the lane surrounded by scenic fields, trees, and gorgeous sunsets! The main floor is open and bright with lots of windows to enjoy those views. First floor also boasts a great room perfect for your at home office or playroom. The kitchen has newer appliances, beautiful white cabinets, an island, and lovely backsplash! You'll also love walking in from the 3 car garage into a super convenient mud room. The upstairs has great sized bedrooms with ample closet space. The primary suite is very spacious with a great en suite bath boasting a large walk in closet and beautifully tiled walk in shower. You'll also love that the laundry is conveniently upstairs next to all the bedrooms. The backyard has a new pergola for entertaining and enjoying those views. All this with a fenced in yard great decor!
Sold
$320,000
4748 Clairmont Dr, Columbus, IN 47203
4beds
2,196sqft
Residential, Single Family Residence
Built in 2018
8,276 Square Feet Lot
$330,500 Zestimate®
$146/sqft
$2,240 Estimated rent
Home value
$330,500
$314,000 - $347,000
$2,240/mo
Zestimate® history
Owner options
List your home for rent
$2,240/mo
Rent Zestimate®
Find your next renter with Zillow Rental Manager. Plus, with online applications, you can quickly screen prospective tenants – for free.
$2,240/mo
Rent Zestimate®
Refinance and save
$1,966/mo
Est. payment
Refinancing to a lower rate could help reduce your monthly payments and save thousands over the life of the loan.
$1,966/mo
Est. payment
Explore your selling options
Work with a Zillow partner agent
Leverage their expertise and Zillow's premium Showcase listings to get your home seen by more buyers.
Get startedList with your own agent
Get your home in front of millions of buyers by listing it on Zillow.
Learn how to do itSell it yourself
Take full control of how buyers see your home on Zillow by listing For Sale by Owner (FSBO).
List your homeWhat's special
Primary suiteGreat roomScenic fieldsAmple closet spaceLarge walk in closetGreat en suite bathNewer appliances
Zillow last checked:
Listing updated:
Listed by:
Candace Hester 317-509-6680,
eXp Realty, LLC
Bought with:
Carrie Abfall
RE/MAX Real Estate Prof
Source: MIBOR as distributed by MLS GRID,MLS#: 21963024
Facts & features
Interior
Bedrooms & bathrooms
- Bedrooms: 4
- Bathrooms: 3
- Full bathrooms: 2
- 1/2 bathrooms: 1
- Main level bathrooms: 1
Primary bedroom
- Features: Carpet
- Level: Upper
- Area: 209 Square Feet
- Dimensions: 19x11
Bedroom 2
- Features: Carpet
- Level: Upper
- Area: 150 Square Feet
- Dimensions: 10x15
Bedroom 3
- Features: Carpet
- Level: Upper
- Area: 108 Square Feet
- Dimensions: 12x09
Bedroom 4
- Features: Carpet
- Level: Upper
- Area: 140 Square Feet
- Dimensions: 10x14
Breakfast room
- Features: Laminate
- Level: Main
- Area: 130 Square Feet
- Dimensions: 10x13
Dining room
- Features: Carpet
- Level: Main
- Area: 121 Square Feet
- Dimensions: 11x11
Family room
- Features: Carpet
- Level: Main
- Area: 143 Square Feet
- Dimensions: 11x13
Kitchen
- Features: Laminate
- Level: Main
- Area: 130 Square Feet
- Dimensions: 10x13
Office
- Features: Carpet
- Level: Main
- Area: 108 Square Feet
- Dimensions: 12x09
Heating
- Forced Air
Cooling
- Has cooling: Yes
Appliances
- Included: None, Gas Water Heater
- Laundry: Upper Level
Features
- Attic Access, High Ceilings, Entrance Foyer, Kitchen Island, Pantry
- Windows: Screens, Windows Vinyl, Wood Work Painted
- Has basement: No
- Attic: Access Only
Interior area
- Total structure area: 2,196
- Total interior livable area: 2,196 sqft
Property
Parking
- Total spaces: 2
- Parking features: Attached
- Attached garage spaces: 2
Features
- Levels: Two
- Stories: 2
- Patio & porch: Patio, Covered
Lot
- Size: 8,276 Square Feet
Details
- Parcel number: 039605420000120005
- Horse amenities: None
Construction
Type & style
- Home type: SingleFamily
- Architectural style: Traditional
- Property subtype: Residential, Single Family Residence
Materials
- Vinyl With Stone
- Foundation: Slab
Condition
- New construction: No
- Year built: 2018
Utilities & green energy
- Water: Municipal/City
Community & HOA
Community
- Subdivision: Bridge Pointe
HOA
- Has HOA: No
Location
- Region: Columbus
Financial & listing details
- Price per square foot: $146/sqft
- Tax assessed value: $272,700
- Annual tax amount: $2,758
- Date on market: 2/7/2024
- Cumulative days on market: 105 days
Price history
| Date | Event | Price |
|---|---|---|
| 2/29/2024 | Sold | $320,000-3%$146/sqft |
Source:  MIBOR as distributed by MLS GRID #21963024 Report a problem MIBOR as distributed by MLS GRID #21963024 Report a problem | ||
| 2/7/2024 | Pending sale | $330,000$150/sqft |
Source: MIBOR as distributed by MLS GRID #21963024 Report a problem | ||
| 2/7/2024 | Listed for sale | $330,000$150/sqft |
Source: MIBOR as distributed by MLS GRID #21963024 Report a problem | ||
| 2/7/2024 | Listing removed | -- |
Source: MIBOR as distributed by MLS GRID #21950858 Report a problem | ||
| 1/11/2024 | Price change | $330,000-1.5%$150/sqft |
Source: MIBOR as distributed by MLS GRID #21950858 Report a problem | ||
| 10/28/2023 | Listed for sale | $334,900+8%$153/sqft |
Source: MIBOR as distributed by MLS GRID #21950858 Report a problem | ||
| 7/18/2022 | Sold | $310,000+3.4%$141/sqft |
Source: MIBOR as distributed by MLS GRID #21858260 Report a problem | ||
| 5/23/2022 | Pending sale | $299,900$137/sqft |
Source: MIBOR as distributed by MLS GRID #21858260 Report a problem | ||
| 5/22/2022 | Listed for sale | $299,900+47.9%$137/sqft |
Source: MIBOR as distributed by MLS GRID #21858260 Report a problem | ||
| 10/31/2017 | Sold | $202,835$92/sqft |
Source: MIBOR as distributed by MLS GRID #21519352 Report a problem | ||
Public tax history
| Year | Property taxes | Tax assessment |
|---|---|---|
| 2025 | $3,016 +2.9% | $272,700 +1.9% |
| 2024 | $2,930 +6.2% | $267,500 +3.4% |
| 2023 | $2,759 +20.1% | $258,800 +6.6% |
| 2022 | $2,297 +7.6% | $242,800 +20.4% |
| 2021 | $2,136 +15.4% | $201,600 +7.1% |
| 2020 | $1,850 -6.8% | $188,300 +8% |
| 2019 | $1,986 +282.6% | $174,300 +2.5% |
| 2018 | $519 +6822.1% | $170,100 +737.9% |
| 2017 | $8 -1.6% | $20,300 +6666.7% |
| 2016 | $8 | $300 |
Find assessor info on the county website
Neighborhood: 47203
Nearby homes
- $319,9003 bd2 ba2k sqft4744 Clairmont Dr, Columbus, IN 47203Pending

- $308,9004 bd3 ba1.9k sqft4740 Clairmont Dr, Columbus, IN 47203Off Market
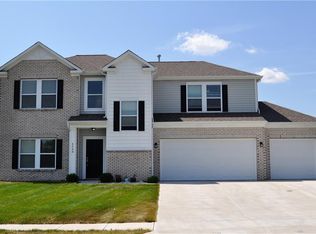
- $329,1004 bd2 ba2.3k sqft4736 Clairmont Dr, Columbus, IN 47203Off Market
- $305,5004 bd3 ba1.7k sqft4732 Clairmont, Columbus, IN 47203Off Market
- $332,8004 bd2 ba2.4k sqft4732 Clairmont Dr, Columbus, IN 47203Off Market
- $302,2003 bd2 ba1.6k sqft4728 Clairmont Dr, Columbus, IN 47203Off Market
- $317,4003 bd3 ba2.3k sqft4729 Clairmont Dr, Columbus, IN 47203Off Market
- $320,0003 bd3 ba2.2k sqft4724 Clairmont Dr, Columbus, IN 47203Sold
Nearby schools
GreatSchools rating
- 7/10W D Richards Elementary SchoolGrades: PK-6Distance: 1.4 mi
- 6/10Northside Middle SchoolGrades: 7-8Distance: 2.2 mi
- 7/10Columbus North High SchoolGrades: 9-12Distance: 2.5 mi
Schools provided by the listing agent
- Elementary: W D Richards Elementary School
- Middle: Northside Middle School
- High: Columbus North High School
Source: MIBOR as distributed by MLS GRID. This data may not be complete. We recommend contacting the local school district to confirm school assignments for this home.


Get pre-qualified for a loan
At Zillow Home Loans, we can pre-qualify you in as little as 5 minutes with no impact to your credit score.An equal housing lender. NMLS #10287.
Sell for more on Zillow
Get a Zillow Showcase℠ listing at no additional cost and you could sell for .
$330,500
2% more
+$6,610
With Zillow Showcase(estimated)
$337,110
- Indiana
- Bartholomew County
- Columbus
- 47203
- 4748 Clairmont Dr
Nearby cities
Nearby neighborhoods
Nearby zip codes
Other Columbus Topics
