Skip main navigation
Off market
  • $508,200

    4748 Dealtrey Dr #68, Bethlehem Township, PA 18020

    3beds
    2,400sqft
    Townhouse
    Built in 2017
    -- sqft lot
    $508,200 Zestimate®
    $212/sqft
    $2,972 Estimated rent

    Home value

    $508,200

    $478,000 - $539,000

    $2,972/mo

    Zestimate® history
    Loading
    Loading...

    Owner options

    List your home for rent

    $2,972/mo

    Rent Zestimate®

    Find your next renter with Zillow Rental Manager. Plus, with online applications, you can quickly screen prospective tenants – for free.

    Learn more

    $2,972/mo

    Rent Zestimate®

    Refinance and save

    $3,341/mo

    Est. payment

    Refinancing to a lower rate could help reduce your monthly payments and save thousands over the life of the loan.

    See today's rates

    $3,341/mo

    Est. payment

    Explore your selling options

    Work with a Zillow partner agent

    Leverage their expertise and Zillow's premium Showcase listings to get your home seen by more buyers.

    Get started

    List with your own agent

    Get your home in front of millions of buyers by listing it on Zillow.

    Learn how to do it

    Sell it yourself

    Take full control of how buyers see your home on Zillow by listing For Sale by Owner (FSBO).

    List your home

    What's special

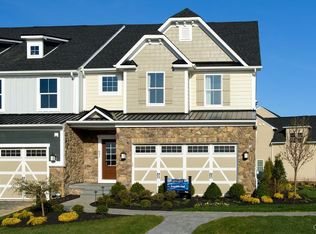
    This Quick Delivery Griffin Hall in Madison Farms is the best value for first floor living in Bethlehem Township! This home includes: 2-car garage • Over 2,400 square feet of living space • Spacious Kitchen Layout with Gourmet Features Granite Countertops, Upgraded Hazelnut Cabinetry, Under Cabinet Lighting, Upgraded Kitchen Faucet & Stainless Steel Appliances with Gas Range •8’ Extension in Great Rm with Gas Fireplace • Owner’s Suite with 4 Ft Extension, Tray Ceiling, and Luxury Appointed Bath with Granite, Upgraded Hazelnut Cabinetry, Tile Package, Over sized Shower with Seat and Granite Counter tops • Oak Stairs with Metal Balusters • Hardwood Flooring in Kitchen, Foyer, Powder Rm, Dining Room and Great Room • 10 year Builder Warranty Call and ask about our credit towards closing costs and schedule your tour today.

    This property is not currently displayed as for sale or rent on Zillow. This may be different from what's on other websites or public sources.

    Zillow last checked:

    Listing updated:

    Listed by:

    Janelle M. Massey,

    NVR, Inc. t/a Ryan Homes,

    Natalie C. McKeogh 703-955-4875,

    NVR, Inc. t/a Ryan Homes

    Bought with:

    Janelle M. Massey

    NVR, Inc. t/a Ryan Homes

    Source: GLVR,MLS#: 562685MLS LogoOriginating MLS: Lehigh Valley MLS

    Facts & features

    Interior

    Bedrooms & bathrooms
    • Bedrooms: 3
    • Bathrooms: 3
    • Full bathrooms: 2
    • 1/2 bathrooms: 1
    Primary bedroom
    • Level: First
    • Dimensions: 16.00 x 13.00
    Bedroom
    • Level: Second
    • Dimensions: 9.00 x 15.00
    Bedroom
    • Level: Second
    • Dimensions: 10.00 x 14.00
    Dining room
    • Level: First
    • Dimensions: 15.00 x 10.00
    Family room
    • Level: First
    • Dimensions: 26.00 x 13.00
    Other
    • Level: First
    Other
    • Level: Second
    Half bath
    • Level: First
    Kitchen
    • Level: First
    • Dimensions: 10.00 x 12.00
    Other
    • Description: loft
    • Level: Second
    • Dimensions: 21.00 x 13.00
    Heating
    • Gas
    Cooling
    • Central Air, High Efficiency
    Appliances
    • Included: Dishwasher, ENERGY STAR Qualified Appliances, Electric Water Heater, Disposal, Microwave, Oven, Range
    • Laundry: Main Level
    Features
    • Cathedral Ceiling(s), Eat-in Kitchen, High Ceilings, Kitchen Island, Loft, Updated Kitchen, Vaulted Ceiling(s), Walk-In Closet(s), Programmable Thermostat
    • Flooring: Carpet, Hardwood, Tile
    • Basement: None
    • Has fireplace: Yes
    • Fireplace features: Family Room
    Interior area
    • Total interior livable area: 2,400 sqft
    • Finished area above ground: 2,400
    • Finished area below ground: 0

    Property

    Parking
    • Parking features: Built In, Garage
    • Has garage: Yes
    Features
    • Stories: 3
    Details
    • Zoning: R3
    • Special conditions: None

    Construction

    Type & style
    • Home type: Townhouse
    • Architectural style: A-Frame
    • Property subtype: Townhouse
    Materials
    • Roof: Asphalt,Fiberglass
    Condition
    • New Construction
    • New construction: Yes
    • Year built: 2017

    Utilities & green energy

    • Electric: 200+ Amp Service, Circuit Breakers
    • Sewer: Public Sewer
    • Water: Public
    Green energy
    • Green verification: Other
    • Energy efficient items: Appliances
    • Construction elements: Conserving Methods

    Community & HOA

    Community
    • Subdivision: Madison Farms
    HOA
    • Has HOA: Yes
    • HOA fee: $124 monthly
    Location
    • Region: Bethlehem Township

    Financial & listing details

    • Price per square foot: $212/sqft
    • Date on market: 9/19/2025
    • Cumulative days on market: 120 days
    • Listing terms: Cash,Conventional,FHA,VA Loan
    • Ownership type: Fee Simple

    Price history

    DateEventPrice
    11/25/2017Sold$330,785$138/sqft
    Source: GLVR #562685 Report a problem

    Public tax history

    Tax history is unavailable.

    Neighborhood: 18020

    Nearby schools

    GreatSchools rating
    Schools provided by the listing agent
    • District: Bethlehem

    Source: GLVR. This data may not be complete. We recommend contacting the local school district to confirm school assignments for this home.

    Get a cash offer in 3 minutes
    Find out how much your home could sell for in as little as 3 minutes with a no-obligation cash offer.
    Estimated market value
    $508,200
    Get a cash offer in 3 minutes
    Find out how much your home could sell for in as little as 3 minutes with a no-obligation cash offer.
    Estimated market value
    $508,200