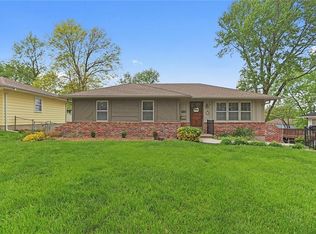
Welcome to this charming and well maintained ranch-style residence nestled in the serene Silver Brook Heights neighborhood. Boasting three bedrooms and three bathrooms, this home offers both comfort and functionality. Lots of natural light on main level and 2 fireplaces make the home warm and inviting both day and night! A spacious two-car garage, measuring 20 by 27 feet, provides ample space for parking and storage. (garage doors are 6' tall accommodating small to mid-size vehicles). Additionally, a sizable backyard shed further enhances storage options. Whether you're in the market for a first home or right sizing, this property presents an ideal opportunity!
Sold
Price Unknown
4748 Lucille Ln, Shawnee, KS 66203
3beds
1,548sqft
Single Family Residence
Built in 1967
0.25 Acres Lot
$350,300 Zestimate®
$--/sqft
$2,247 Estimated rent
Home value
$350,300
$333,000 - $368,000
$2,247/mo
Zestimate® history
Owner options
List your home for rent
$2,247/mo
Rent Zestimate®
Find your next renter with Zillow Rental Manager. Plus, with online applications, you can quickly screen prospective tenants – for free.
$2,247/mo
Rent Zestimate®
Refinance and save
Refinancing to a lower rate could help reduce your monthly payments and save thousands over the life of the loan.
Explore your selling options
Work with a Zillow partner agent
Leverage their expertise and Zillow's premium Showcase listings to get your home seen by more buyers.
Get startedList with your own agent
Get your home in front of millions of buyers by listing it on Zillow.
Learn how to do itSell it yourself
Take full control of how buyers see your home on Zillow by listing For Sale by Owner (FSBO).
List your homeWhat's special
Spacious two-car garageGarage doorsLots of natural light
Zillow last checked:
Listing updated:
Listed by:
Mark Fraser 913-475-8197,
ReeceNichols- Leawood Town Center,
Rob Ellerman Team 816-304-4434,
ReeceNichols - Lees Summit
Bought with:
Jeff Manning, BR00017876
Source: Heartland MLS as distributed by MLS GRID,MLS#: 2472548
Facts & features
Interior
Bedrooms & bathrooms
- Bedrooms: 3
- Bathrooms: 3
- Full bathrooms: 3
Primary bedroom
- Level: Main
- Area: 156 Square Feet
- Dimensions: 12 x 13
Bedroom 2
- Features: Carpet
- Level: Main
- Area: 130 Square Feet
- Dimensions: 10 x 13
Bedroom 3
- Features: Carpet
- Level: Main
- Area: 120 Square Feet
- Dimensions: 10 x 12
Primary bathroom
- Features: Ceramic Tiles, Shower Only
- Level: Main
- Area: 42 Square Feet
- Dimensions: 6 x 7
Bathroom 2
- Features: Ceramic Tiles, Tub Only
- Level: Main
- Area: 56 Square Feet
- Dimensions: 7 x 8
Bathroom 3
- Features: Ceramic Tiles, Shower Only
- Level: Basement
- Area: 35 Square Feet
- Dimensions: 5 x 7
Dining room
- Features: Carpet
- Level: Main
- Area: 117 Square Feet
- Dimensions: 9 x 13
Family room
- Features: Built-in Features, Ceramic Tiles, Fireplace
- Level: Basement
- Area: 260 Square Feet
- Dimensions: 13 x 20
Kitchen
- Features: Ceramic Tiles
- Level: Main
- Area: 121 Square Feet
- Dimensions: 11 x 11
Laundry
- Level: Basement
- Area: 130 Square Feet
- Dimensions: 10 x 13
Living room
- Features: Carpet, Fireplace
- Level: Main
- Area: 204 Square Feet
- Dimensions: 12 x 17
Heating
- Forced Air
Cooling
- Electric
Appliances
- Included: Dishwasher, Disposal, Microwave, Built-In Electric Oven
- Laundry: In Basement, Laundry Room
Features
- Painted Cabinets
- Flooring: Carpet, Ceramic Tile
- Doors: Storm Door(s)
- Windows: Skylight(s), Storm Window(s), Wood Frames
- Basement: Finished,Interior Entry,Walk-Out Access
- Number of fireplaces: 2
- Fireplace features: Family Room, Gas, Living Room, Wood Burning
Interior area
- Total structure area: 1,548
- Total interior livable area: 1,548 sqft
- Finished area above ground: 1,254
- Finished area below ground: 294
Property
Parking
- Total spaces: 2
- Parking features: Attached, Basement, Garage Door Opener, Garage Faces Rear
- Attached garage spaces: 2
Features
- Patio & porch: Deck, Covered
- Fencing: Other
Lot
- Size: 0.25 Acres
- Features: City Limits, City Lot
Details
- Additional structures: Shed(s)
- Parcel number: QP712000040002
- Special conditions: As Is
Construction
Type & style
- Home type: SingleFamily
- Architectural style: Traditional
- Property subtype: Single Family Residence
Materials
- Board & Batten Siding, Brick Trim
- Roof: Composition
Condition
- Year built: 1967
Utilities & green energy
- Sewer: Public Sewer
- Water: Public
Community & HOA
Community
- Security: Smoke Detector(s)
- Subdivision: Silverbrook Hts
HOA
- Has HOA: No
Location
- Region: Shawnee
Financial & listing details
- Tax assessed value: $318,600
- Annual tax amount: $3,697
- Date on market: 3/8/2024
- Listing terms: Cash,Conventional,FHA,VA Loan
- Exclusions: As-Is
- Ownership: Private
- Road surface type: Paved
Price history
| Date | Event | Price |
|---|---|---|
| 4/12/2024 | Sold | -- |
Source:  Heartland MLS as distributed by MLS GRID #2472548 Report a problem Heartland MLS as distributed by MLS GRID #2472548 Report a problem | ||
| 3/10/2024 | Pending sale | $305,000$197/sqft |
Source: Heartland MLS as distributed by MLS GRID #2472548 Report a problem | ||
| 3/8/2024 | Listed for sale | $305,000$197/sqft |
Source: Heartland MLS as distributed by MLS GRID #2472548 Report a problem | ||
Public tax history
| Year | Property taxes | Tax assessment |
|---|---|---|
| 2025 | $3,844 +8% | $36,639 +8.5% |
| 2024 | $3,558 -1.8% | $33,775 -0.2% |
| 2023 | $3,625 +15.8% | $33,833 +16.2% |
| 2022 | $3,129 | $29,118 +16% |
| 2021 | -- | $25,093 +7.7% |
| 2020 | $2,713 | $23,299 +6.4% |
| 2019 | -- | $21,897 +7.4% |
| 2018 | -- | $20,379 +6.7% |
| 2017 | $2,272 +1% | $19,091 +2.3% |
| 2016 | $2,248 +7% | $18,654 +2.6% |
| 2015 | $2,102 +11.3% | $18,182 +9.8% |
| 2013 | $1,889 -2.4% | $16,561 -2.5% |
| 2012 | $1,936 -1.1% | $16,986 -2% |
| 2010 | $1,957 +1.8% | $17,331 |
| 2009 | $1,923 -5% | $17,331 |
| 2008 | $2,025 +2.2% | $17,331 +1% |
| 2007 | $1,981 +13.1% | $17,159 +5.1% |
| 2006 | $1,752 | $16,319 +3.2% |
| 2005 | -- | $15,813 |
Find assessor info on the county website
Neighborhood: 66203
Nearby homes
- $--3 bd3 ba1.6k sqft4754 Lucille Ln, Shawnee, KS 66203Sold
- $355,2004 bd3 ba2k sqft4742 Lucille Ln, Shawnee, KS 66203Off Market

- $325,8003 bd2 ba1.6k sqft4758 Lucille Ln, Shawnee, KS 66203Off Market

- $349,4003 bd2 ba1.5k sqft4805 Cody St, Shawnee, KS 66203Off Market
- $326,0003 bd2 ba1.2k sqft4736 Lucille Ln, Shawnee, KS 66203Off Market
- $379,0005 bd2 ba1.6k sqft4809 Cody St, Shawnee, KS 66203Off Market
- $365,5003 bd2 ba1.8k sqft4801 Cody St, Shawnee, KS 66203Off Market
- $331,5003 bd2 ba1.4k sqft4747 Lucille Ln, Shawnee, KS 66203Off Market
Nearby schools
GreatSchools rating
- 7/10Bluejacket-Flint Elementary SchoolGrades: PK-6Distance: 0.3 mi
- 7/10Hocker Grove Middle SchoolGrades: 7-8Distance: 1.5 mi
- 5/10Shawnee Mission North High SchoolGrades: 9-12Distance: 3 mi
Schools provided by the listing agent
- Elementary: Bluejacket Flint
- Middle: Hocker Grove
- High: SM North
Source: Heartland MLS as distributed by MLS GRID. This data may not be complete. We recommend contacting the local school district to confirm school assignments for this home.
Get a cash offer in 3 minutes
Find out how much your home could sell for in as little as 3 minutes with a no-obligation cash offer.
Estimated market value
$350,300
Get a cash offer in 3 minutes
Find out how much your home could sell for in as little as 3 minutes with a no-obligation cash offer.
Estimated market value
$350,300
- Kansas
- Johnson County
- Shawnee
- 66203
- 4748 Lucille Ln
