Skip main navigation
Sold for $493,550
  • $493,550

    4748 N 75TH Place, Scottsdale, AZ 85251

    2beds
    1,502sqft
    Townhouse
    Built in 1961
    4,149 Square Feet Lot
    $493,600 Zestimate®
    $329/sqft
    $2,871 Estimated rent

    Home value

    $493,600

    $454,000 - $533,000

    $2,871/mo

    Zestimate® history
    Loading
    Loading...

    Owner options

    List your home for rent

    $2,871/mo

    Rent Zestimate®

    Find your next renter with Zillow Rental Manager. Plus, with online applications, you can quickly screen prospective tenants – for free.

    Learn more

    $2,871/mo

    Rent Zestimate®

    Refinance and save

    $3,773/mo

    Est. payment

    Refinancing to a lower rate could help reduce your monthly payments and save thousands over the life of the loan.

    See today's rates

    $3,773/mo

    Est. payment

    Explore your selling options

    Work with a Zillow partner agent

    Leverage their expertise and Zillow's premium Showcase listings to get your home seen by more buyers.

    Get started

    List with your own agent

    Get your home in front of millions of buyers by listing it on Zillow.

    Learn how to do it

    Sell it yourself

    Take full control of how buyers see your home on Zillow by listing For Sale by Owner (FSBO).

    List your home

    What's special

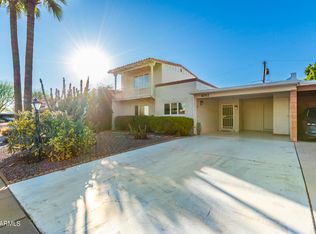
    Designed by Ralph Haver and built by David Friedman in 1961, this 55+ mid century bungalow is a single level stunner with updated flooring (NO CARPET!), cabinetry, bathrooms, lighting fixtures and 16' sliding Arcadia doors that lead to the expansive patio area. Ample storage and separate, private laundry off of the Detached Arizona Room provides an additional den, hobby/craft/music/exercise room or home office. Covered parking for 1 vehicle and an additional dedicated parking space. Convenient location across from the community pool, BBQ and park. Fantastic Old Town Scottsdale location, minutes from shopping, groceries, dining, medical facilities, Civic Center library, museums, major transportation arteries and more!

    Zillow last checked:

    Listing updated:

    Listed by:

    Neema Enriquez 202-491-3541,

    My Home Group Real Estate

    Bought with:

    Bradley Taylor, SA038085000

    Delex Realty

    Source: ARMLS,MLS#: 6993067MLS Logo

    Facts & features

    Interior

    Bedrooms & bathrooms
    • Bedrooms: 2
    • Bathrooms: 2
    • Full bathrooms: 2
    Heating
    • Forced Air, Electric
    Cooling
    • Central Air, Ceiling Fan(s), Programmable Thmstat
    Appliances
    • Included: Dryer, Washer, Refrigerator, Built-in Microwave, Dishwasher, Disposal, Electric Range, Electric Oven, Electric Cooktop
    • Laundry: Inside
    Features
    • Non-laminate Counter, High Speed Internet, Granite Counters, Double Vanity, No Interior Steps, 2 Master Baths, Full Bth Master Bdrm
    • Flooring: Tile, Wood
    • Windows: Screens, Skylight(s), Low Emissivity Windows, Double Pane Windows, Vinyl Frame
    • Has basement: No
    • Has fireplace: No
    • Common walls with other units/homes: Two Common Walls
    Interior area
    • Total structure area: 1,502
    • Total interior livable area: 1,502 sqft

    Property

    Parking
    • Total spaces: 2
    • Parking features: Attached Carport, Attch'd Gar Cabinets, Storage, Shared Driveway
    • Carport spaces: 1
    • Uncovered spaces: 1
    Accessibility
    • Accessibility features: Hard/Low Nap Floors, Bath Grab Bars
    Features
    • Stories: 1
    • Patio & porch: Covered, Patio
    • Exterior features: Storage
    • Spa features: None
    • Fencing: Perimeter,Back Yard,Block
    Lot
    • Size: 4,149 Square Feet
    • Features: East/West Exposure, Sprinklers In Front, Desert Front
    Details
    • Parcel number: 17331027E
    • Special conditions: Age Restricted (See Remarks)

    Construction

    Type & style
    • Home type: Townhouse
    • Architectural style: Mid-Century Modern
    • Property subtype: Townhouse
    • Attached to another structure: Yes
    Materials
    • Brick Veneer, Stucco, Painted, Block
    • Foundation: Block
    • Roof: Reflective Coating,Tile,Foam
    Condition
    • Year built: 1961
    Details
    • Builder name: Butler Homes

    Utilities & green energy

    • Sewer: Public Sewer
    • Water: City Water
    • Utilities for property: Natural Gas Connected, Natural Gas Available
    Green energy
    • Energy efficient items: Solar Tubes

    Community & HOA

    Community
    • Features: Pool, Community Spa, Community Spa Htd, Near Bus Stop, Historic District
    • Senior community: Yes
    • Subdivision: VILLA MONTEREY 1
    HOA
    • Has HOA: Yes
    • Services included: Maintenance Grounds, Street Maint
    • HOA fee: $920 annually
    • HOA name: Villa Monterey
    • HOA phone: 610-360-9212
    Location
    • Region: Scottsdale

    Financial & listing details

    • Price per square foot: $329/sqft
    • Tax assessed value: $377,100
    • Annual tax amount: $1,125
    • Date on market: 3/19/2026
    • Cumulative days on market: 87 days
    • Listing terms: Cash,Conventional,VA Loan
    • Ownership: Fee Simple
    • Road surface type: Asphalt

    Price history

    DateEventPrice
    6/25/2026Sold$493,550-3%$329/sqft
    Source: ARMLS #6993067 Report a problem
    5/30/2026Pending sale$509,000$339/sqft
    Source: ARMLS #6993067 Report a problem
    3/4/2026Listed for sale$509,000+0.8%$339/sqft
    Source: ARMLS #6993067 Report a problem
    6/28/2023Sold$505,000-5.6%$336/sqft
    Source: ARMLS #6556404 Report a problem
    6/5/2023Pending sale$535,000$356/sqft
    Source: HomeSmart #6556404 Report a problem
    5/13/2023Listed for sale$535,000+501.1%$356/sqft
    Source: ARMLS #6556404 Report a problem
    12/9/1994Sold$89,000+48.3%$59/sqft
    Source: Public Record Report a problem
    8/24/1994Sold$60,000$40/sqft
    Source: Public Record Report a problem

    Public tax history

    YearProperty taxesTax assessment
    2025$1,117 +4.4%$37,710 -2.1%
    2024$1,070 +21.4%$38,500 +166.4%
    2023$882 +4.2%$14,451 -45.4%
    2022$846 -7%$26,460 +9.2%
    2021$910 +3.1%$24,220 +10.5%
    2020$882 +2.3%$21,910 +6.8%
    2019$862 $20,510 +6.1%
    2018$862 +6%$19,330 +7.6%
    2017$813 +6.2%$17,960 +3.8%
    2016$766 -5.8%$17,300 +9.4%
    2015$813 $15,820 +29.6%
    2014-- $12,210 +46.2%
    2013-- $8,350 -22%
    2012-- $10,700 -6.1%
    2011-- $11,400 -18%
    2010-- $13,900 -18.5%
    2009-- $17,050 -9.8%
    2008-- $18,900 +16%
    2007-- $16,300 +60.6%
    2006-- $10,150
    2005-- $10,150
    2004-- $10,150
    2003-- $10,150 +19.4%
    2002-- $8,500
    Find assessor info on the county website

    Neighborhood: Villa Monterey

    Nearby schools

    GreatSchools rating
    Schools provided by the listing agent
    • Elementary: Navajo Elementary School
    • Middle: Navajo Elementary School
    • High: Saguaro High School
    • District: Scottsdale Unified District

    Source: ARMLS. This data may not be complete. We recommend contacting the local school district to confirm school assignments for this home.

    Get a cash offer in 3 minutes
    Find out how much your home could sell for in as little as 3 minutes with a no-obligation cash offer.
    Estimated market value
    $493,600
    Get a cash offer in 3 minutes
    Find out how much your home could sell for in as little as 3 minutes with a no-obligation cash offer.
    Estimated market value
    $493,600