Skip main navigation
Off market
  • $476,800

    4748 N Emerald Ct, Maize, KS 67101

    5beds
    3,300sqft
    SingleFamily
    Built in 2014
    8,712 Square Feet Lot
    $476,800 Zestimate®
    $144/sqft
    $2,529 Estimated rent

    Home value

    $476,800

    $453,000 - $501,000

    $2,529/mo

    Zestimate® history
    Loading
    Loading...

    Owner options

    List your home for rent

    $2,529/mo

    Rent Zestimate®

    Find your next renter with Zillow Rental Manager. Plus, with online applications, you can quickly screen prospective tenants – for free.

    Learn more

    $2,529/mo

    Rent Zestimate®

    Refinance and save

    $3,390/mo

    Est. payment

    Refinancing to a lower rate could help reduce your monthly payments and save thousands over the life of the loan.

    See today's rates

    $3,390/mo

    Est. payment

    Explore your selling options

    Work with a Zillow partner agent

    Leverage their expertise and Zillow's premium Showcase listings to get your home seen by more buyers.

    Get started

    List with your own agent

    Get your home in front of millions of buyers by listing it on Zillow.

    Learn how to do it

    Sell it yourself

    Take full control of how buyers see your home on Zillow by listing For Sale by Owner (FSBO).

    List your home

    What's special

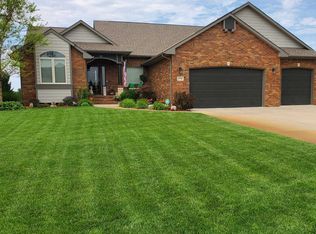
    Wood floors cover the living and dining rooms and carries into the kitchen**The most experienced cook will fall in love with the kitchen that features stainless steel upgraded appliances, granite counter tops, an abundance of cabinets and a pantry**Your eyes will follow the beautiful white crown molding in the home which highlights the dark stained wood**The master suite has all the luxuries you need after a busy day at work**Soak in the corner tub or just jump in the awesome tiled shower**You will enjoy the space of your own vanity and sink and you will feel like you are floating on air as you walk across the tiled floor that pulls all the decor together in the master suite**The closet features ample space including seasonal rods and with just a few steps you can walk into the laundry room**At the garage entrance you will find your drop off station and an extra storage area for book bags or an arm full of shopping bags**The main floor also includes 2 additional bedrooms, one featuring a desk/entertainment area and a hall bath**The lower level features 2 bedrooms each with walk-in closets, a 3rd bath, finished play area under the stairs and a fireplace and wet bar in the large family room**The basement walks out and up to the back yard

    This property is off market, which means it's not currently listed for sale or rent on Zillow. This may be different from what's available on other websites or public sources.

    Facts & features

    Interior

    Bedrooms & bathrooms
    • Bedrooms: 5
    • Bathrooms: 3
    • Full bathrooms: 3
    Heating
    • Forced air, Gas
    Cooling
    • Central
    Appliances
    • Included: Dishwasher, Microwave, Range / Oven
    • Laundry: Main Floor, 220-Electric
    Features
    • Flooring: Tile, Carpet, Hardwood
    • Basement: Finished
    • Has fireplace: Yes
    Interior area
    • Total interior livable area: 3,300 sqft

    Property

    Parking
    • Total spaces: 3
    • Parking features: Garage - Attached
    Features
    • Levels: One Story
    • Exterior features: Other
    • Has view: Yes
    • View description: Water
    • Has water view: Yes
    • Water view: Water
    Lot
    • Size: 8,712 sqft
    Details
    • Parcel number: 087085210340106400

    Construction

    Type & style
    • Home type: SingleFamily
    Materials
    • Frame
    • Foundation: Other
    • Roof: Composition
    Condition
    • Year built: 2014

    Utilities & green energy

    • Utilities for property: Sewer, Natural Gas, Public Water

    Community & neighborhood

    Location
    • Region: Maize

    HOA & financial

    HOA
    • Has HOA: Yes
    • HOA fee: $360 monthly

    Other

    Other facts
    • Class: Residential
    • Sale/Rent: For Sale
    • APPLIANCES: Dishwasher, Disposal, Range/Oven, Microwave
    • COOLING: Central, Electric
    • FLOOD INSURANCE: Unknown
    • LAUNDRY: Main Floor, 220-Electric
    • ROOF: Composition
    • UTILITIES: Sewer, Natural Gas, Public Water
    • WARRANTY: No Warranty Provided
    • ARCHITECTURE: Ranch
    • BASEMENT FINISH: 2 Bedroom, 1 Bath, 1 Bedroom, Bsmt Rec/Family Room, Bsmt Office, Bsmt Storage, Bsmt Wet Bar
    • BASEMENT / FOUNDATION: Full, View Out, Walk Out Below Grade
    • Living Room Flooring: Wood
    • Kitchen Flooring: Wood
    • Room 4 Flooring: Wood
    • DINING AREA: Kitchen/Dining Combo
    • EXTERIOR AMENITIES: Guttering, Sprinkler System, Storm Windows/Ins Glass, Sidewalks, Covered Deck
    • EXTERIOR CONSTRUCTION: Frame w/Less than 50% Mas
    • FIREPLACE: Two, Living Room, Family Room
    • Room 6 Type: Bedroom
    • FRONTAGE: Paved Frontage
    • GARAGE: Attached
    • HOA DUES INCLUDE: Recreation Facility, Gen. Upkeep for Common Ar
    • INTERIOR AMENITIES: Ceiling Fan(s), Fireplace Doors/Screens, Closet-Walk-In, Hardwood Floors, Wet Bar
    • MASTER BEDROOM: Split Bedroom Plan, Two Sinks, Master Bdrm on Main Level, Sep. Tub/Shower/Mstr Bdrm, Master Bedroom Bath
    • KITCHEN FEATURES: Eating Bar, Island, Pantry, Gas Hookup, Desk
    • NEIGHBORHOOD AMENITIES: Swimming Pool, Club House
    • HOA Y/N: Yes
    • Room 5 Flooring: Carpet
    • Room 6 Flooring: Carpet
    • Room 7 Flooring: Carpet
    • Room 9 Flooring: Carpet
    • Master Bedroom Flooring: Carpet
    • Room 4 Type: Dining Room
    • LOT DESCRIPTION: Cul-de-Sac, Corner
    • Room 5 Type: Bedroom
    • Room 7 Type: Bedroom
    • Room 8 Type: Bedroom
    • Room 9 Type: Family Room
    • Levels: One Story
    • Basement: Yes - Finished
    • Room 8 Flooring: Concrete
    • Garage Size: 3
    • Master Bedroom Level: Main
    • Living Room Level: Main
    • Kitchen Level: Main
    • Room 4 Level: Main
    • Room 5 Level: Main
    • Room 6 Level: Main
    • Room 7 Level: Basement
    • Room 9 Level: Basement
    • Room 8 Level: Basement
    • AGENT TYPE: Designated Sell Agent
    • POSSESSION: At Closing
    • PROPOSED FINANCING: Conventional, FHA, VA
    • SHOWING INSTRUCTIONS: Appt Req-Call Showing #
    • TYPE OF LISTING: Excl Right w/o Reserve
    • PROPERTY CONDITION REPORT: Yes
    • DOCUMENTS ON FILE: Sellers Prop. Disclosure
    • LOCKBOX: SCKMLS

    Price history

    DateEventPrice
    4/26/2019Sold--
    Source: SCKMLS as distributed by MLS GRID #551926 Report a problem
    2/15/2019Price change$329,900-1.5%$100/sqft
    Source: Golden Inc, REALTORS #551926 Report a problem
    1/25/2019Price change$334,900-4.3%$101/sqft
    Source: Golden Inc, REALTORS #551926 Report a problem
    8/31/2018Price change$349,900-2.8%$106/sqft
    Source: Golden Inc, REALTORS #551926 Report a problem
    6/8/2018Price change$359,900+2.9%$109/sqft
    Source: Golden Inc, REALTORS #551926 Report a problem
    5/30/2018Listed for sale$349,900$106/sqft
    Source: Golden Inc, REALTORS #551926 Report a problem
    2/11/2016Sold--
    Source: SCKMLS as distributed by MLS GRID #370181 Report a problem
    7/18/2015Listing removed$349,900$106/sqft
    Source: Wichita BHHS PenFed Realty #3701 Report a problem
    7/4/2015Listed for sale$349,900$106/sqft
    Source: Wichita BHHS PenFed Realty #3701 Report a problem
    5/27/2015Listing removed$349,900$106/sqft
    Source: Berkshire Hathaway PenFed WEST #370181 Report a problem
    11/5/2014Listed for sale$349,900$106/sqft
    Source: PenFed Realty (dba Prudential Dinning-Beard, Realtors) #370181 Report a problem

    Public tax history

    YearProperty taxesTax assessment
    2025$9,955 +11.1%$55,304 +15.1%
    2024$8,962 -1.5%$48,059
    2023$9,098 $48,059
    2022-- --
    2021$7,729 --
    2020-- $38,997 -3.4%
    2019-- $40,389 +3%
    2018-- $39,216
    2017-- --
    2016-- --
    2015-- --
    2014-- --
    2013-- --
    2012-- --

    Find assessor info on the county website

    Neighborhood: 67101

    Nearby schools

    GreatSchools rating
    Schools provided by the listing agent
    • Elementary: Maize USD266
    • Middle: Maize
    • High: Maize
    • District: Maize School District (USD 266)

    Source: The MLS. This data may not be complete. We recommend contacting the local school district to confirm school assignments for this home.

    Get pre-qualified for a loan
    At Zillow Home Loans, we can pre-qualify you in as little as 5 minutes with no impact to your credit score.

    An equal housing lender. NMLS #10287.

    Sell for more on Zillow
    Get a Zillow Showcase℠ listing at no additional cost and you could sell for .
    $476,800
    2% more
    +$9,536
    With Zillow Showcase(estimated)
    $486,336