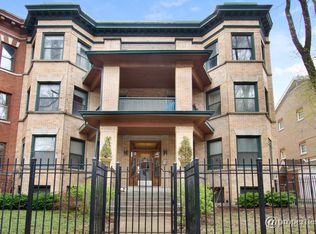
H&B OFFER DEADLINE 10AM MON JUNE 22. Some condos you tour. This one you'll immediately start mentally making your guest list and menu. Start where everyone always ends up: the kitchen. The peninsula has room for the friend who's actually cooking, the two who are "helping," and the rest holding drinks and getting in the way - and because it opens right into the living room, whoever's at the stove never gets exiled from the party. Renovated in 2021, the updated kitchen features navy cabinets, gold hardware, quartz counters, newer appliances and endless storage. In the living room, a gas fireplace anchors the space through Chicago winters; the bay windows handle the light the rest of the year. At the far end of the same room, the dining area seats at least six comfortably, with French doors that swing open to a covered front balcony when the evening's nice. When the night gets big, there's a second balcony off the back too - string lights, room to grill or garden, and space to drift outside for air or a quieter conversation, then come back in. The primary bedroom takes in light from two sides through its own large windows and includes a walk-in closet and en suite bath. A second bedroom flexes easily between a bedroom and home office. Hardwood throughout, in-unit laundry, a real walk-in closet, plus assigned, gated exterior parking space --- all in a classic Uptown building. And the location does half the entertaining for you: a good night here can end with the whole group walking over to the Green Mill or some of the best spots in Uptown.
Closed
Zillow last checked:
Listing updated:
Bought with:
Ed Jelinek
@properties Christie's International Real Estate
Source: MRED as distributed by MLS GRID,MLS#: 12673246
Price history
| Date | Event | Price |
|---|---|---|
| 7/30/2026 | Sold | $510,000+2% |
Source:  MRED as distributed by MLS GRID #12673246 Report a problem MRED as distributed by MLS GRID #12673246 Report a problem | ||
| 6/24/2026 | Contingent | $500,000 |
Source: MRED as distributed by MLS GRID #12673246 Report a problem | ||
| 6/17/2026 | Listed for sale | $500,000+22% |
Source: MRED as distributed by MLS GRID #12673246 Report a problem | ||
| 6/2/2022 | Sold | $410,000+28.1% |
Source: MRED as distributed by MLS GRID #11361964 Report a problem | ||
| 11/10/2021 | Listing removed | -- |
Source: Zillow Rental Manager Report a problem | ||
| 10/15/2021 | Listed for rent | $2,200+10% |
Source: Zillow Rental Manager Report a problem | ||
| 3/13/2018 | Sold | $320,000-1.5% |
Source: Public Record Report a problem | ||
| 11/10/2017 | Pending sale | $325,000 |
Source: Keller Williams Chicago-OHare #09798779 Report a problem | ||
| 11/10/2017 | Listed for sale | $325,000 |
Source: Keller Williams Chicago-OHare #09798779 Report a problem | ||
| 9/18/2017 | Pending sale | $325,000 |
Source: Coldwell Banker Residential Brokerage - Halsted #09730490 Report a problem | ||
| 8/24/2017 | Listed for sale | $325,000+37.1% |
Source: Coldwell Banker Residential #09730490 Report a problem | ||
| 4/8/2014 | Listing removed | $2,000 |
Source: Coldwell Banker Residential Brokerage - Halsted #08498999 Report a problem | ||
| 12/7/2013 | Listed for rent | $2,000 |
Source: Coldwell Banker Residential Brokerage - Halsted #08498999 Report a problem | ||
| 8/16/2000 | Sold | $237,000 |
Source: Public Record Report a problem | ||
Nearby homes
- $535,4002 bd2 ba1.6k sqft4748 N Magnolia Ave #3, Chicago, IL 60640Off Market

- $483,4002 bd2 ba12k sqft4748 N Magnolia Ave #1, Chicago, IL 60640Off Market
- $303,8001 bd1 ba12k sqft4748 N Magnolia Ave #G, Chicago, IL 60640Off Market
- $551,4002 bd2 ba1.6k sqft4750 N Magnolia Ave #3, Chicago, IL 60640Off Market
Get a cash offer in 3 minutes
Find out how much your home could sell for in as little as 3 minutes with a no-obligation cash offer.
Estimated market value
$513,700
