Skip main navigation
Off market
  • $754,900

    4748 N Wyandot St, Denver, CO 80211

    3beds
    1,678sqft
    SingleFamily
    Built in 1948
    6,220 Square Feet Lot
    $754,900 Zestimate®
    $450/sqft
    $3,586 Estimated rent

    Home value

    $754,900

    $717,000 - $793,000

    $3,586/mo

    Zestimate® history
    Loading
    Loading...

    Owner options

    List your home for rent

    $3,586/mo

    Rent Zestimate®

    Find your next renter with Zillow Rental Manager. Plus, with online applications, you can quickly screen prospective tenants – for free.

    Learn more

    $3,586/mo

    Rent Zestimate®

    Refinance and save

    $4,318/mo

    Est. payment

    Refinancing to a lower rate could help reduce your monthly payments and save thousands over the life of the loan.

    See today's rates

    $4,318/mo

    Est. payment

    Explore your selling options

    Work with a Zillow partner agent

    Leverage their expertise and Zillow's premium Showcase listings to get your home seen by more buyers.

    Get started

    List with your own agent

    Get your home in front of millions of buyers by listing it on Zillow.

    Learn how to do it

    Sell it yourself

    Take full control of how buyers see your home on Zillow by listing For Sale by Owner (FSBO).

    List your home

    What's special

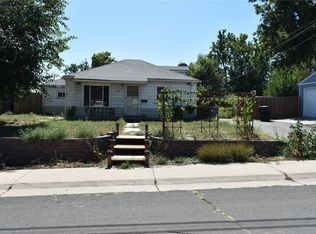

    Masterfully remodeled and modernized 1940s Sunnyside home on a large corner lot. Thoughtfully designed throughout and with brilliant natural light as well as modern recessed lighting, the home is immediately inviting as you step through the front door. Enjoy an open concept main floor perfect for entertaining, accented by stunning hardwood floors, stylish light fixtures, charming arched entryways & fresh paint. A custom reclaimed barn wood accent wall sourced from Colorado, Kansas & Wyoming takes center stage in the formal dining space. Renovated kitchen delights with a subway tile backsplash, breakfast bar & stainless steel appliances including a gas range. Private master suite is on its own wing and features a sitting/dressing area with a custom built-in vanity and elegant design details including crown molding, 2 built-in armoires, custom floating side tables & unique custom hanging bedside lamps imported from Egypt. Main floor is completed by a gorgeous fully-remodeled bathroom with a granite countertop and a subway tiled shower/tub and a sunny secondary bedroom with updated carpet. Recently renovated finished basement features waterproof Pergo flooring, pine shiplap accent walls, a dedicated office, laundry/storage room & a bedroom with an en-suite bathroom. Basement bath has also been beautifully updated with stylish wallpaper, a subway tiled shower with a custom glass door & all new fixtures. Lovely outdoor space features mature landscaping and trees, a charming front porch & a fenced backyard completed with an expansive partially covered patio & raised garden beds. Updated rood and the exterior siding and the oversized 2-car garage (that has great extra storage space!) have been freshly painted. Wonderful Sunnyside location blocks away from Bacon Social House, Sunny's, El Jefe & much more for you to explore and with quick access to I-70, I-25, downtown & the Highlands.

    This property is off market, which means it's not currently listed for sale or rent on Zillow. This may be different from what's available on other websites or public sources.
    Facts & features

    Interior

    Bedrooms & bathrooms
    • Bedrooms: 3
    • Bathrooms: 2
    • Full bathrooms: 1
    • 3/4 bathrooms: 1
    Heating
    • Forced air, Gas
    Cooling
    • Central
    Appliances
    • Included: Dishwasher, Dryer, Garbage disposal, Microwave, Refrigerator, Washer
    • Laundry: Sink
    Features
    • Granite Counters, Eat-in Kitchen, Built-in Features, Open Floorplan, Master Suite, Smoke Free
    • Flooring: Tile, Carpet, Hardwood, Laminate
    • Windows: Window Coverings, Window Treatments
    • Basement: Finished
    • Has fireplace: Yes
    • Common walls with other units/homes: No Common Walls
    Interior area
    • Total interior livable area: 1,678 sqft
    • Finished area below ground: 550.00

    Property

    Parking
    • Total spaces: 2
    • Parking features: Garage - Detached
    Features
    • Patio & porch: Patio, Covered, Front Porch
    • Exterior features: Cement / Concrete, Metal
    • Fencing: Full
    Lot
    • Size: 6,220 Square Feet
    • Features: Level, Corner Lot, Landscaped, Near Public Transit, Sprinklers In Front, Sprinklers In Rear
    • Residential vegetation: Grassed
    Details
    • Parcel number: 0221208001000
    • Zoning description: U-SU-C

    Construction

    Type & style
    • Home type: SingleFamily
    • Architectural style: Traditional
    Materials
    • Roof: Composition
    Condition
    • Year built: 1948

    Utilities & green energy

    • Sewer: Public Sewer
    • Water: Public
    Green energy
    • Energy efficient items: Water Heater
    • Water conservation: Smart Irrigation

    Community & HOA

    Community
    • Security: Smoke Detector(s), Carbon Monoxide Detector(s), Water Leak/Flood Alarm
    Location
    • Region: Denver

    Financial & listing details

    • Price per square foot: $450/sqft
    • Tax assessed value: $710,400
    • Annual tax amount: $3,402
    • Road surface type: Paved, Alley Paved

    Price history

    DateEventPrice
    8/5/2020Sold$570,000+0.2%$340/sqft
    Source: Agent Provided Report a problem
    7/11/2020Pending sale$569,000$339/sqft
    Source: Redfin Corporation #7745974 Report a problem
    7/10/2020Listed for sale$569,000+22.4%$339/sqft
    Source: Redfin Corporation #7745974 Report a problem
    4/26/2017Sold$465,000+94%$277/sqft
    Source: Public Record Report a problem
    12/8/2010Listing removed$239,700$143/sqft
    Source: Visual Tour #833897 Report a problem
    6/17/2010Listed for sale$239,700+0.3%$143/sqft
    Source: Visual Tour #833897 Report a problem
    1/26/2010Sold$239,000-0.3%$142/sqft
    Source: Public Record Report a problem
    12/6/2009Listed for sale$239,700+64.3%$143/sqft
    Source: Keller Williams Executives Realty, LLC #833897 Report a problem
    11/1/2009Listing removed$145,900$87/sqft
    Source: RE/MAX Northwest, Inc. #819263 Report a problem
    10/9/2009Listed for sale$145,900-23.5%$87/sqft
    Source: RE/MAX Northwest, Inc. #819263 Report a problem
    9/23/2009Sold$190,815$114/sqft
    Source: Public Record Report a problem

    Public tax history

    YearProperty taxesTax assessment
    2024$3,402 +11.5%$43,910 -6.7%
    2023$3,052 +3.6%$47,040 +22.6%
    2022$2,946 +19.9%$38,380 -2.8%
    2021$2,457 +2.9%$39,480 +19.2%
    2020$2,388 +13.9%$33,112 -0.7%
    2019$2,097 $33,343 +23%
    2018$2,097 +0.3%$27,110
    2017$2,091 +10.6%$27,110 +12.1%
    2016$1,890 +57.7%$24,190
    2015$1,198 0%$24,190 +67.6%
    2014$1,199 -27.2%$14,430
    2013$1,646 +17.9%$14,430 -26.3%
    2012$1,396 +17.8%$19,580 +1%
    2011$1,185 +2.2%$19,380 +8.9%
    2010$1,159 +1.1%$17,800
    2009$1,147 -0.2%$17,800 +3.6%
    2008$1,149 +10.4%$17,180
    2007$1,041 +1.1%$17,180 +10.5%
    2006$1,029 +13.6%$15,550
    2005$906 +10.1%$15,550 +7.6%
    2003$823 +1.9%$14,450 +5.1%
    2002$808 $13,750 +22.3%
    2001-- $11,240
    Find assessor info on the county website

    Neighborhood: Sunnyside

    Nearby schools

    GreatSchools rating
    Schools provided by the listing agent
    • Elementary: Trevista at Horace Mann
    • Middle: Skinner
    • High: North
    • District: Denver 1

    Source: The MLS. This data may not be complete. We recommend contacting the local school district to confirm school assignments for this home.

    Get a cash offer in 3 minutes
    Find out how much your home could sell for in as little as 3 minutes with a no-obligation cash offer.
    Estimated market value
    $754,900
    Get a cash offer in 3 minutes
    Find out how much your home could sell for in as little as 3 minutes with a no-obligation cash offer.
    Estimated market value
    $754,900