Views! Let’s start with those views! An unobstructed and stunning view of the spectacular Roxborough State Park Red Rocks! Run, walk, hike, or bike the miles of Roxborough Park trails. This stunning & modern custom ranch home meticulously designed for these views, the owners purchased the land to build the Dream Home! Vaulted ceilings & beautiful wood beams once you enter the front door off the private front courtyard and porch. Hickory wood floors throughout the main level. Modern gourmet kitchen boasts soft-close cabinets, SS appliances, gas range, hood, convection oven, quartz counters, tile backsplash and walk in pantry that is a surprise once you open the doors to walk in it. The rooms are all spacious, open and bright with natural light. The primary bedroom and bathroom on one side of the home, which includes a huge walk in closet, then wraps into the laundry room and mud room. The other side of the main level is another bedroom/office and full bathroom. Head downstairs with the wrought iron railings to a large living room looking onto the views again and a walkout feature onto a large patio. Rough in plumbing for a future wet bar area, 2 more bedrooms and a full bath and a huge unfinished storage room with shelves. New carpet & hickory wood flooring all refinished like new. The amazing back deck is covered and such a treat to sit and watch wildlife, the sunrise or sun setting on the red rocks and watch them glow. This home has privacy and the lot is flat. The driveway to the 3 car garage is also flat as many in the area are up a hill. Situated within the upscale championship Arrowhead Golf Course community and 7 Minutes from the 1,423-acre Chatfield State Park and reservoir. Floor plans in MLS supplements to view. Virtual Tour, Interactive Floorplan included.
Sold for $1,380,000
Tax assessed value
$1,380,000
4748 Ponderosa Trail, Littleton, CO 80125
4beds
4,179sqft
Single Family Residence
Built in 2019
0.51 Acres Lot
$1,411,000 Zestimate®
$330/sqft
$5,187 Estimated rent
Home value
$1,411,000
$1.34M - $1.48M
$5,187/mo
Zestimate® history
Owner options
List your home for rent
$5,187/mo
Rent Zestimate®
Find your next renter with Zillow Rental Manager. Plus, with online applications, you can quickly screen prospective tenants – for free.
$5,187/mo
Rent Zestimate®
Refinance and save
$8,951/mo
Est. payment
Refinancing to a lower rate could help reduce your monthly payments and save thousands over the life of the loan.
$8,951/mo
Est. payment
Explore your selling options
Work with a Zillow partner agent
Leverage their expertise and Zillow's premium Showcase listings to get your home seen by more buyers.
Get startedList with your own agent
Get your home in front of millions of buyers by listing it on Zillow.
Learn how to do itSell it yourself
Take full control of how buyers see your home on Zillow by listing For Sale by Owner (FSBO).
List your homeWhat's special
Zillow last checked:
Listing updated:
Listed by:
Theresa Hinch 303-947-5346 THERESA.HINCH@westandmain.com,
West and Main Homes Inc
Bought with:
Hailey Walsh, 100090482
Compass - Denver
Source: REcolorado as distributed by MLS GRID,MLS#: 9688619
Facts & features
Interior
Bedrooms & bathrooms
- Bedrooms: 4
- Bathrooms: 3
- Full bathrooms: 3
- Main level bathrooms: 2
- Main level bedrooms: 2
Primary bedroom
- Description: Huge Room With Views
- Level: Main
Bedroom
- Description: Walk In Closet, Hardwood Floors
- Level: Main
Bedroom
- Description: New Carpet
- Level: Basement
Bedroom
- Description: New Carpet
- Level: Basement
Primary bathroom
- Description: Walk In Closet, Leads To Laundry
- Level: Main
Bathroom
- Level: Main
Bathroom
- Level: Basement
Dining room
- Level: Main
Kitchen
- Description: Kitchen Island, Open, Walk In Pantry
- Level: Main
Laundry
- Description: Washer/Dryer Included, Cabinets And Sink
- Level: Main
Living room
- Level: Main
Living room
- Description: Rough In Plumbing For Wet Bar
- Level: Basement
Utility room
- Description: Huge Room With Shelving
- Level: Basement
Heating
- Forced Air
Cooling
- Central Air
Appliances
- Included: Convection Oven, Dishwasher, Disposal, Dryer, Microwave, Oven, Range, Range Hood, Refrigerator, Washer
- Laundry: In Unit
Features
- Ceiling Fan(s), Five Piece Bath, High Ceilings, Kitchen Island, Open Floorplan, Pantry, Primary Suite, Smoke Free, Vaulted Ceiling(s), Walk-In Closet(s)
- Flooring: Carpet, Tile, Wood
- Windows: Double Pane Windows, Window Coverings
- Basement: Finished,Walk-Out Access
- Number of fireplaces: 1
- Fireplace features: Living Room
Interior area
- Total structure area: 4,179
- Total interior livable area: 4,179 sqft
- Finished area above ground: 2,089
- Finished area below ground: 1,140
Property
Parking
- Total spaces: 3
- Parking features: Garage - Attached
- Attached garage spaces: 3
Features
- Levels: One
- Stories: 1
- Entry location: Ground
- Patio & porch: Covered, Deck, Front Porch
Lot
- Size: 0.51 Acres
- Features: Landscaped, Level, Sprinklers In Front, Sprinklers In Rear
Details
- Parcel number: R0026657
- Zoning: PDU
- Special conditions: Standard
Construction
Type & style
- Home type: SingleFamily
- Architectural style: Traditional
- Property subtype: Single Family Residence
Materials
- Stucco
- Roof: Unknown
Condition
- Updated/Remodeled
- Year built: 2019
Utilities & green energy
- Sewer: Public Sewer
- Water: Public
Community & HOA
Community
- Subdivision: Roxborough Park
HOA
- Has HOA: Yes
- Amenities included: Clubhouse
- Services included: Recycling, Snow Removal, Trash
- HOA fee: $2,404 annually
- HOA name: Roxborough Park
- HOA phone: 303-979-7860
Location
- Region: Littleton
Financial & listing details
- Price per square foot: $330/sqft
- Tax assessed value: $1,380,000
- Annual tax amount: $7,417
- Date on market: 6/25/2024
- Listing terms: Cash,Conventional,Jumbo,VA Loan
- Exclusions: Staging Items
- Ownership: Individual
Price history
| Date | Event | Price |
|---|---|---|
| 7/10/2024 | Sold | $1,380,000+6.2%$330/sqft |
Source:  REcolorado as distributed by MLS GRID #9688619 Report a problem REcolorado as distributed by MLS GRID #9688619 Report a problem | ||
| 6/28/2024 | Pending sale | $1,300,000$311/sqft |
Source: REcolorado as distributed by MLS GRID #9688619 Report a problem | ||
| 6/25/2024 | Listed for sale | $1,300,000+453.2%$311/sqft |
Source: REcolorado as distributed by MLS GRID #9688619 Report a problem | ||
| 2/26/2018 | Sold | $235,000-2.1%$56/sqft |
Source: Public Record Report a problem | ||
| 2/23/2018 | Listed for sale | $240,000$57/sqft |
Source: RE/MAX PROFESSIONALS #2958010 Report a problem | ||
| 1/15/2018 | Pending sale | $240,000$57/sqft |
Source: RE/MAX PROFESSIONALS #2958010 Report a problem | ||
| 10/10/2016 | Listed for sale | $240,000-3.4%$57/sqft |
Source: RE/MAX PROFESSIONALS #2958010 Report a problem | ||
| 6/22/2016 | Listing removed | $248,500$59/sqft |
Source: The Peak Properties Group #789632 Report a problem | ||
| 4/28/2016 | Listed for sale | $248,500+194.1%$59/sqft |
Source: The Peak Properties Group #789632 Report a problem | ||
| 5/7/1998 | Sold | $84,500$20/sqft |
Source: Public Record Report a problem | ||
Public tax history
| Year | Property taxes | Tax assessment |
|---|---|---|
| 2025 | $7,363 -0.7% | $86,250 +3.5% |
| 2024 | $7,417 +43.7% | $83,340 -1% |
| 2023 | $5,160 -4.5% | $84,140 +50.8% |
| 2022 | $5,402 | $55,780 -2.8% |
| 2021 | -- | $57,380 -11.2% |
| 2020 | $6,116 +56.3% | $64,630 +190.1% |
| 2019 | $3,914 0% | $22,280 -44.1% |
| 2018 | $3,914 +6.3% | $39,890 |
| 2017 | $3,681 -0.1% | $39,890 +1.9% |
| 2016 | $3,683 -2.1% | $39,150 |
| 2015 | $3,763 -4.2% | $39,150 +3.8% |
| 2014 | $3,926 +1.2% | $37,700 -1.3% |
| 2006 | $3,880 +18% | $38,210 +19.2% |
| 2004 | $3,288 -26.8% | $32,050 +8.4% |
| 2003 | $4,489 | $29,580 |
| 2002 | -- | $29,580 +4.3% |
| 2001 | $2,938 -2.2% | $28,350 +0% |
| 2000 | $3,004 | $28,348 |
Find assessor info on the county website
Neighborhood: 80125
Nearby homes
- $1,208,2001 bd3 ba2.9k sqft4728 Ponderosa Trl, Littleton, CO 80125Off Market
- $995,4004 bd4 ba4.8k sqft4768 Ponderosa Trl, Littleton, CO 80125Off Market
- $1,292,3005 bd4 ba4.5k sqft10153 Cavalry Run, Littleton, CO 80125Off Market
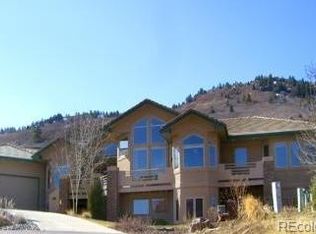
- $1,400,0003 bd4 ba5k sqft4737 Ponderosa Trl, Littleton, CO 80125Sold
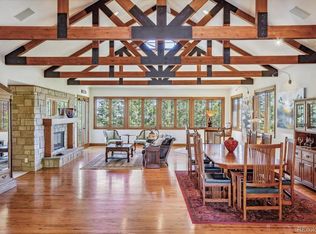
- $1,468,2003 bd3 ba2.4k sqft4788 Ponderosa Trl, Littleton, CO 80125Off Market
- $1,077,3004 bd4 ba4k sqft10143 Cavalry Run, Littleton, CO 80125Off Market
- $1,512,4003 bd4 ba5k sqft4695 Ponderosa Trl, Littleton, CO 80125Off Market
- $1,169,7004 bd4 ba4k sqft4686 Ponderosa Trl, Littleton, CO 80125Off Market
Nearby schools
GreatSchools rating
- 7/10Roxborough Intermediate SchoolGrades: 3-6Distance: 2.6 mi
- 6/10Ranch View Middle SchoolGrades: 7-8Distance: 7.9 mi
- 9/10Thunderridge High SchoolGrades: 9-12Distance: 8.1 mi
Schools provided by the listing agent
- Elementary: Roxborough
- Middle: Ranch View
- High: Thunderridge
- District: Douglas RE-1
Source: REcolorado as distributed by MLS GRID. This data may not be complete. We recommend contacting the local school district to confirm school assignments for this home.
Get a cash offer in 3 minutes
Find out how much your home could sell for in as little as 3 minutes with a no-obligation cash offer.
Estimated market value
$1,411,000
Get a cash offer in 3 minutes
Find out how much your home could sell for in as little as 3 minutes with a no-obligation cash offer.
Estimated market value
$1,411,000
- Colorado
- Douglas County
- Littleton
- 80125
- 4748 Ponderosa Trail
Nearby cities
Nearby neighborhoods
Nearby zip codes
Other Littleton Topics
