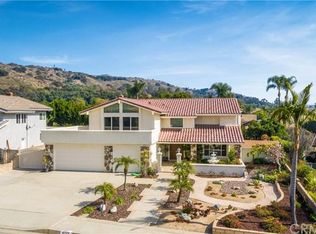
WELCOME HOME! GORGEOUS MOVE-IN READY HOME nestled in a highly desirable and quiet neighborhood of La Verne! Your spacious home features 5 large bedrooms and 3 bathrooms with 2,795 square feet of living space on a lot size of 10,741 square feet. As you enter your home you are greeted by a gorgeous entry that features vaulted ceilings and an open floor-plan. Your spacious living room has multiple windows bringing in loads of natural light and a large sliding door that leads you out to a private deck. Your living room flows into your formal dining room with plenty of room for entertaining. Your primary bedroom features a balcony with stunning mountain views and a large walk-in closet. Three more bedrooms and a full bathroom complete your upstairs. Downstairs there is one bedroom with an additional bonus room and one beautifully remodeled bathroom. Your kitchen has been magnificently remodeled with quartz countertops and a custom tile backsplash, new cabinetry and a large eat-in dining area. Your kitchen is open to your spacious family room that has views out to your park like private backyard oasis. Your backyard is the true gem of this home featuring lovely views of the mountains, a generously sized grass area, a deck off of the kitchen and a covered patio with ample room for seating. Your backyard is finished off with a gorgeous pool and spa. Other nice upgrades include: new interior and exterior paint, newly renovated kitchen and bathrooms, newer windows, newer roof, a 3-car garage, RV parking potential, plus lots more! This immaculate and well taken care of home is truly a must see! Award winning Bonita School District!
Sold for $1,275,000
Street View
Listed by: KW THE FOOTHILLS • Jason Lorge • Contact: 800-931-1346
Bought with: KW THE FOOTHILLS
$1,275,000
4748 Raymond Dr, La Verne, CA 91750
5beds
2,795sqft
Single Family Residence
Built in 1977
10,741 Square Feet Lot
$1,394,400 Zestimate®
$456/sqft
$5,285 Estimated rent
Home value
$1,394,400
$1.32M - $1.48M
$5,285/mo
Zestimate® history
Owner options
List your home for rent
$5,285/mo
Rent Zestimate®
Find your next renter with Zillow Rental Manager. Plus, with online applications, you can quickly screen prospective tenants – for free.
$5,285/mo
Rent Zestimate®
Refinance and save
$8,250/mo
Est. payment
Refinancing to a lower rate could help reduce your monthly payments and save thousands over the life of the loan.
$8,250/mo
Est. payment
Explore your selling options
Work with a Zillow partner agent
Leverage their expertise and Zillow's premium Showcase listings to get your home seen by more buyers.
Get startedList with your own agent
Get your home in front of millions of buyers by listing it on Zillow.
Learn how to do itSell it yourself
Take full control of how buyers see your home on Zillow by listing For Sale by Owner (FSBO).
List your homeWhat's special
Covered patioMultiple windowsNatural lightNewer windowsCustom tile backsplashNew cabinetrySpacious family room
Zillow last checked:
Listing updated:
Listed by:
Jason Lorge DRE #01703599 800-931-1346,
KW THE FOOTHILLS,
Briana Lorge DRE #01996731 800-931-1346,
KW THE FOOTHILLS
Bought with:
Jason Lorge, DRE #01703599
KW THE FOOTHILLS
Briana Lorge, DRE #01996731
KW THE FOOTHILLS
Source: CRMLS,MLS#: CV23138586 Originating MLS: California Regional MLS
Originating MLS: California Regional MLSFacts & features
Interior
Bedrooms & bathrooms
- Bedrooms: 5
- Bathrooms: 3
- Full bathrooms: 3
- Main level bathrooms: 1
- Main level bedrooms: 1
Rooms
- Room types: Bedroom, Family Room, Kitchen, Laundry, Living Room, Primary Bathroom, Primary Bedroom, Other, Dining Room
Primary bedroom
- Features: Primary Suite
Bedroom
- Features: Bedroom on Main Level
Bathroom
- Features: Bathtub, Dual Sinks, Remodeled, Separate Shower, Tub Shower, Upgraded, Walk-In Shower
Kitchen
- Features: Kitchen Island, Kitchen/Family Room Combo, Quartz Counters, Updated Kitchen
Other
- Features: Walk-In Closet(s)
Heating
- Central, Forced Air
Cooling
- Central Air, Dual
Appliances
- Included: Dishwasher, Gas Range
- Laundry: Inside, Laundry Room
Features
- Ceiling Fan(s), Cathedral Ceiling(s), Separate/Formal Dining Room, Eat-in Kitchen, Open Floorplan, Recessed Lighting, Bedroom on Main Level, Primary Suite, Walk-In Closet(s)
- Flooring: Carpet, Laminate, Tile, Wood
- Doors: Sliding Doors
- Windows: Double Pane Windows
- Has fireplace: Yes
- Fireplace features: Family Room
- Common walls with other units/homes: No Common Walls
Interior area
- Total interior livable area: 2,795 sqft
Property
Parking
- Total spaces: 3
- Parking features: Concrete, Door-Multi, Driveway, Garage Faces Front, Garage, Garage Door Opener, RV Potential, RV Access/Parking
- Attached garage spaces: 3
Features
- Levels: Two
- Stories: 2
- Entry location: Front
- Patio & porch: Concrete, Covered, Deck, Patio
- Has private pool: Yes
- Pool features: In Ground, Private
- Has spa: Yes
- Spa features: In Ground, Private
- Fencing: Block,Wood,Wrought Iron
- Has view: Yes
- View description: Mountain(s), Neighborhood
Lot
- Size: 10,741 Square Feet
- Features: Back Yard, Front Yard
Details
- Parcel number: 8666002021
- Zoning: LVPR3D*
- Special conditions: Standard
Construction
Type & style
- Home type: SingleFamily
- Architectural style: Traditional
- Property subtype: Single Family Residence
Materials
- Foundation: Slab
- Roof: Tile
Condition
- Turnkey
- New construction: No
- Year built: 1977
Utilities & green energy
- Sewer: Public Sewer
- Water: Public
- Utilities for property: Cable Connected, Electricity Connected, Natural Gas Connected, Phone Connected, Sewer Connected, Water Connected
Community & HOA
Community
- Features: Curbs, Street Lights, Suburban, Sidewalks
Location
- Region: La Verne
Financial & listing details
- Price per square foot: $456/sqft
- Tax assessed value: $1,300,500
- Annual tax amount: $15,377
- Date on market: 7/27/2023
- Cumulative days on market: 41 days
- Listing terms: Cash,Cash to New Loan,Conventional,Submit
Price history
| Date | Event | Price |
|---|---|---|
| 9/29/2023 | Sold | $1,275,000+136.1%$456/sqft |
Source:  CRMLS #CV23138586 Report a problem CRMLS #CV23138586 Report a problem | ||
| 7/18/2003 | Sold | $540,000+91.5%$193/sqft |
Source: Public Record Report a problem | ||
| 9/16/1997 | Sold | $282,000$101/sqft |
Source: Public Record Report a problem | ||
Public tax history
| Year | Property taxes | Tax assessment |
|---|---|---|
| 2025 | $15,377 +3.4% | $1,300,500 +2% |
| 2024 | $14,864 +68.1% | $1,275,000 +72.8% |
| 2023 | $8,841 +1.6% | $737,937 +2% |
| 2022 | $8,700 +1.9% | $723,469 +2% |
| 2021 | $8,535 +1.4% | $709,284 +1% |
| 2020 | $8,414 | $702,013 +2% |
| 2019 | $8,414 +6.2% | $688,249 +2% |
| 2018 | $7,922 | $674,755 +2% |
| 2017 | $7,922 +1.8% | $661,525 +2% |
| 2016 | $7,782 +2.1% | $648,555 +1.5% |
| 2015 | $7,620 +2.8% | $638,814 +2% |
| 2014 | $7,411 | $626,302 +8.9% |
| 2012 | -- | $575,000 |
| 2011 | -- | $575,000 |
| 2010 | -- | $575,000 +6% |
| 2009 | -- | $542,200 -7.2% |
| 2008 | -- | $584,511 +2% |
| 2007 | -- | $573,051 +2% |
| 2006 | -- | $561,815 |
| 2005 | -- | $561,815 +4% |
| 2004 | -- | $540,000 +417.8% |
| 2003 | -- | $104,285 +2% |
| 2002 | -- | $102,241 +4% |
| 2000 | -- | $98,272 |
Find assessor info on the county website
Neighborhood: North La Verne
Nearby homes
- $1,058,7003 bd2 ba1.8k sqft4734 Raymond Dr, La Verne, CA 91750Off Market
- $970,0004 bd3 ba2.2k sqft4760 Raymond Dr, La Verne, CA 91750Sold

- $1,160,7004 bd2 ba2.2k sqft4718 Raymond Dr, La Verne, CA 91750Off Market
- $1,274,0005 bd3 ba3k sqft4772 Raymond Dr, La Verne, CA 91750Off Market
- $1,062,2003 bd3 ba2.2k sqft4729 Esperanza Dr, La Verne, CA 91750Off Market
- $1,139,4004 bd3 ba2.3k sqft4737 Esperanza Dr, La Verne, CA 91750Off Market
- $1,005,5003 bd2 ba1.8k sqft2075 Mustang Cir, La Verne, CA 91750Off Market
- $1,041,4003 bd2 ba1.8k sqft4709 Esperanza Dr, La Verne, CA 91750Off Market
Nearby schools
GreatSchools rating
- 8/10La Verne Heights Elementary SchoolGrades: K-5Distance: 0.5 mi
- 10/10Ramona Middle SchoolGrades: 6-8Distance: 1.5 mi
- 9/10Bonita High SchoolGrades: 9-12Distance: 1.2 mi
Get a cash offer in 3 minutes
Find out how much your home could sell for in as little as 3 minutes with a no-obligation cash offer.
Estimated market value
$1,394,400
Get a cash offer in 3 minutes
Find out how much your home could sell for in as little as 3 minutes with a no-obligation cash offer.
Estimated market value
$1,394,400
- California
- Los Angeles County
- La Verne
- 91750
- North La Verne
- 4748 Raymond Dr
Nearby cities
Nearby neighborhoods
Nearby zip codes
Other La Verne Topics
