Skip main navigation
For sale
  • $500,000

    4748 W 34th Avenue, Denver, CO 80212

    1beds
    692sqft
    : 
    Loading
    Get pre-qualified
    Single Family Residence
    Built in 1889
    1,019 Square Feet Lot
    $-- Zestimate®
    $723/sqft
    $-- HOA

    What's special

    Detached mini-victorianExposed brickDesigner-quality upgrades throughoutAmple storageAll-new irrigation systemStainless-steel fisher-paykel appliancesOpen loft-like living
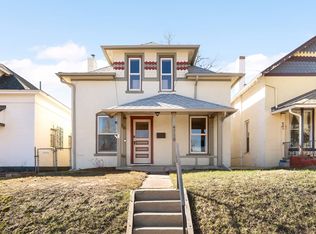
    Live The Dream ~ The epitome of chic West Highlands living in a Single-Family Detached Home with everything renovated to perfection! Why be attached or in a condo when you can be in this detached mini-Victorian in a 5 star West Highlands location! Open loft-likeliving boasting a spacious floor plan spanning 692 SF of finish. The space is exquisite & lives large! The heart of this haven is a chef's dream come true – a fully renovated custom Euro-style kitchen with hardwood cabinetry and stainless-steel Fisher-Paykel appliances. The space is perfectly balanced with vintage & new—practical solutions beautifully paired with whimsy and warmth. Open floor plan with tall ceilings, wide-plank flooring, exposed brick, plusdesigner-quality upgrades throughout create a truly one-of-a-kind aesthetic you will want to make your own. Step up to the 2nd story where a breathtaking suite awaits & feels like you're perched in the treetops! Tranquil & serene space, accentuated by floor-to-ceiling glass for maximum sunlight. Brand new bathroom suite with designer touches, including wallpaper that makes the space feel positively divine. New closet outfitted with Container Store storage solutions. Thoughtfully designed with ample storage plus room to accommodate your home office or relaxation retreat. Nothing to do here—all new systems, including a new mini-split to heat and cool, new electrical, and new plumbing. It is truly perfection! Outdoors is its own oasis to enjoy year-round. Not only is the patio beautiful to enjoy, but it is also newly graded and has an all-new irrigation system. Revel in the coveted location where every amenity you desire is at your doorstep. Stroll to area parks, restaurants, bars, boutiques, yoga, & coffee - Highlands, Berkeley & Sloan's are all just minutes away. Fantastic opportunity to live your dream in a space that inspires daily joy. Don't miss a chance to own this Nostalgic Jewel– seize the moment, make this extraordinary property yours today!
    43 days
    |
    911
    |
    73
    |

    Zillow last checked:

    Listing updated:

    Listed by:

    Jennifer Apel 303-570-9690 jenny@nostalgichomes.com,

    Compass - Denver,

    Angelica Apel 303-249-0090,

    Compass - Denver

    Source: REcolorado as distributed by MLS GRID,MLS#: 2429067MLS Logo

    Loading...

      Facts & features

      Interior

      Bedrooms & bathrooms
      • Bedrooms: 1
      • Bathrooms: 1
      • 3/4 bathrooms: 1
      Bedroom
      • Description: Amazing Primary Suite Perched In The Treetops With Walk In Closet, New 3/4 Bath And Floro To Ceiling Light
      • Level: Upper
      Bathroom
      • Description: New Bathroom With Designer Tile, Lighting And Wallpaper.
      • Level: Upper
      Great room
      • Description: Open Great Room Plenty Of Space To Lounge And Dine Open To Kitchen
      • Level: Main
      Kitchen
      • Description: Kitchen Is New And Fully Custom--Great Storage And Appliance Package
      • Level: Main
      Heating
      • Heat Pump
      Cooling
      • Central Air
      Appliances
      • Included: Dishwasher, Disposal, Dryer, Oven, Range, Range Hood, Refrigerator, Tankless Water Heater, Washer
      • Laundry: In Unit
      Features
      • Eat-in Kitchen, High Ceilings, Open Floorplan, Primary Suite, Quartz Counters, Solid Surface Counters, Walk-In Closet(s)
      • Flooring: Tile, Wood
      • Windows: Double Pane Windows
      • Has basement: No
      • Number of fireplaces: 1
      • Fireplace features: Gas Log, Great Room
      Interior area
      • Total structure area: 692
      • Total interior livable area: 692 sqft
      • Finished area above ground: 692

      Property

      Features
      • Levels: Two
      • Stories: 2
      • Patio & porch: Front Porch, Patio
      • Exterior features: Garden, Lighting, Private Yard
      Lot
      • Size: 1,019 Square Feet
      • Features: Level
      Details
      • Parcel number: 230225029
      • Zoning: U-SU-B
      • Special conditions: Standard

      Construction

      Type & style
      • Home type: SingleFamily
      • Architectural style: Victorian
      • Property subtype: Single Family Residence
      Materials
      • Brick
      • Roof: Composition
      Condition
      • Updated/Remodeled
      • Year built: 1889

      Utilities & green energy

      • Sewer: Public Sewer
      • Water: Public

      Community & HOA

      Community
      • Subdivision: Highlands/West Highland
      HOA
      • Has HOA: No
      Location
      • Region: Denver

      Financial & listing details

      • Price per square foot: $723/sqft
      • Tax assessed value: $445,900
      • Annual tax amount: $2,074
      • Date on market: 6/3/2026
      • Listing terms: Cash,Conventional,FHA,VA Loan
      • Exclusions: None
      • Ownership: Individual
      • Road surface type: Alley Paved, Paved

        Estimated market value

        Not available

        Estimated sales range

        Not available

        Not available

        Price history

        DateEventPrice
        6/3/2026Listed for sale$500,000-1%$723/sqft
        Source: REcolorado as distributed by MLS GRID #2429067 Report a problem
        9/18/2023Sold$505,000+45.1%$730/sqft
        Source: REcolorado as distributed by MLS GRID #6489685 Report a problem
        6/23/2020Sold$348,000$503/sqft
        Source: Public Record Report a problem
        5/22/2020Pending sale$348,000$503/sqft
        Source: Keller Williams Realty Downtown Llc #3766591 Report a problem
        5/18/2020Listed for sale$348,000$503/sqft
        Source: Keller Williams Realty Downtown Llc #3766591 Report a problem
        5/4/2020Pending sale$348,000$503/sqft
        Source: Keller Williams Realty Downtown Llc #3766591 Report a problem
        5/2/2020Listed for sale$348,000+39.2%$503/sqft
        Source: Keller Williams Realty Downtown Llc #3766591 Report a problem
        7/14/2015Sold$250,000$361/sqft
        Source: Public Record Report a problem

        Public tax history

        YearProperty taxesTax assessment
        2024$2,029 +9.1%$26,190 -10.2%
        2023$1,859 +3.6%$29,150 +24.7%
        2022$1,795 +10.9%$23,380 -2.8%
        2021$1,618 +2.9%$24,050 +10.3%
        2020$1,573 +19.7%$21,807 -0.7%
        2019$1,314 $21,960 +29.3%
        2018$1,314 +0.3%$16,990
        2017$1,311 +52.6%$16,990 +54.6%
        2016$859 +20.6%$10,990
        2015$712 0%$10,990 +28.2%
        2014$712 -20.2%$8,570
        2013$892 +17.9%$8,570 -19.2%
        2012$757 -9.9%$10,610
        2011$840 +2.2%$10,610 -15.9%
        2010$821 +32.1%$12,610
        2009$622 -0.2%$12,610 +35.4%
        2008$623 +900.3%$9,310
        2007$62 $9,310
        Find assessor info on the county website

        Monthly payment

        Est. payment

        Payment breakdown

        Explore the cost of this home by adjusting the details. Changes won't be saved.
        All calculations are estimates and provided by Zillow, Inc. for informational purposes only. Actual amounts may vary.
        HOA fees may include property taxes on listings classified as Co-Ops. Contact the listing agent and/or owner for fee details.
        Mortgage interest rates are dependent on a number of factors, including credit score, down payment, and repayment length. Interest rate data provided by Zillow Group Marketplace, Inc. as of 1/1/1970 from various mortgage lenders with which we have lead or other similar arrangements; the Estimated Payment is an average of those rates.
        See how much you could borrow to make a competitive offer.

        Climate risks

        Neighborhood: West Highland

        Getting around

        80 / 100
        Very Walkable
        36 / 100
        Some Transit
        69 / 100
        Bikeable

        Nearby schools

        GreatSchools rating
        Schools provided by the listing agent
        • Elementary: Edison
        • Middle: Skinner
        • High: North
        • District: Denver 1

        Source: REcolorado as distributed by MLS GRID. This data may not be complete. We recommend contacting the local school district to confirm school assignments for this home.

        A local agent can set up tours, give advice and negotiate with sellers.

        Browse local experts

        Similar homes