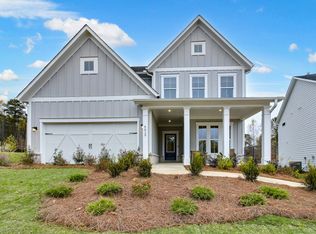
This Beautiful Newberry plan is available NOW. Step inside and be impressed by well-designed uses of space - including the first-floor library, and abundance of storage and the personal planning center which offers a dedicate space to fire up the laptop, complete homework or manage home mail and expenses. The open concept provides a community feel for family connections; whether you're congregating in the gathering room, exercising your culinary skills in the impressive kitchen with stainless built-in appliances or grabbing a bite in the cafe area. In addition to your three bedrooms upstairs, you'll find an open loft with ample space for play or movie time; in addition to the expansive laundry room. The Owner's bath has a large, expanded tile shower with a bench and rainfall showerhead. Hunters Creek community offers an upscale cabana, pool, playground and firepit. HOA dues include amenities, AT&T fiber internet and lawn maintenance! Pictures displayed are of the Newberry Model home.
Closed
Zillow last checked:
Listing updated:
Bought with:
Non Mls Salesperson
Non-Mls Company
Source: GAMLS,MLS#: 10784727
Price history
| Date | Event | Price |
|---|---|---|
| 7/23/2026 | Sold | $504,784-3.8%$207/sqft |
Source:  GAMLS #10784727 Report a problem GAMLS #10784727 Report a problem | ||
| 6/26/2026 | Pending sale | $524,746$215/sqft |
Source: GAMLS #10784727 Report a problem | ||
| 6/10/2026 | Listed for sale | $524,746$215/sqft |
Source:  FMLS GA #7786055 Report a problem FMLS GA #7786055 Report a problem | ||
Nearby homes
- $556,4885 bd4 ba3.1k sqft4744 Wilderness Trl, Flowery Branch, GA 30542Sold
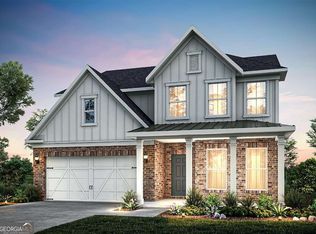
- $588,8555 bd4 ba2.9k sqft4751 Wilderness Trl, Flowery Branch, GA 30542New Construction

- $508,7883 bd3 ba2.4k sqft4736 Wilderness Trl, Flowery Branch, GA 30542Sold
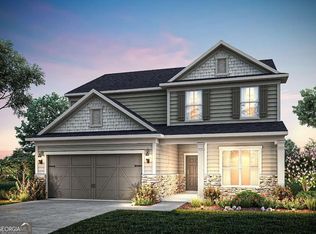
- from $447,9903 bd3 ba2.3k sqftNewberry Plan, Hunters Creek, Flowery Branch, GA 30542New Construction
Get a cash offer in 3 minutes
Find out how much your home could sell for in as little as 3 minutes with a no-obligation cash offer.
Estimated market value
$504,800
