Skip main navigation
Closed
  • $840,000

    4749 Addison Dr, Charlotte, NC 28211

    3beds
    1,713sqft
    Single Family Residence
    Built in 1955
    0.46 Acres Lot
    $854,400 Zestimate®
    $490/sqft
    $2,627 Estimated rent

    Home value

    $854,400

    $812,000 - $897,000

    $2,627/mo

    Zestimate® history
    Loading
    Loading...

    Owner options

    List your home for rent

    $2,627/mo

    Rent Zestimate®

    Find your next renter with Zillow Rental Manager. Plus, with online applications, you can quickly screen prospective tenants – for free.

    Learn more

    $2,627/mo

    Rent Zestimate®

    Refinance and save

    $4,915/mo

    Est. payment

    Refinancing to a lower rate could help reduce your monthly payments and save thousands over the life of the loan.

    See today's rates

    $4,915/mo

    Est. payment

    Explore your selling options

    Work with a Zillow partner agent

    Leverage their expertise and Zillow's premium Showcase listings to get your home seen by more buyers.

    Get started

    List with your own agent

    Get your home in front of millions of buyers by listing it on Zillow.

    Learn how to do it

    Sell it yourself

    Take full control of how buyers see your home on Zillow by listing For Sale by Owner (FSBO).

    List your home

    What's special

    Thoughtfully renovated bathroomsWalkable tree-lined neighborhood streets
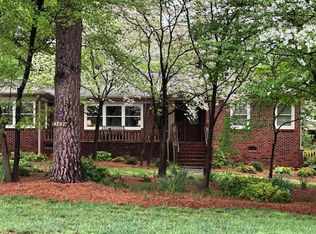
    Tucked away in a prime location between Myers Park and Cotswold, this beautifully maintained home offers a rare blend of privacy, character, and convenience. Set along walkable, tree-lined neighborhood streets, the property feels serene and established, yet remains just minutes from Charlotte’s most vibrant shopping, dining, villages, and everyday amenities. Inside, real hardwood floors run throughout much of the home, complemented by thoughtfully renovated bathrooms and an updated kitchen designed for both function and gathering. Just off the kitchen, an enclosed sunroom provides a cozy sitting area that flows effortlessly to the back deck and yard, creating the perfect setting for entertaining or quiet evenings at home. Outdoors, the property truly shines. The backyard is private and thoughtfully landscaped, offering a peaceful retreat that comes alive at night with professionally installed landscape lighting in both the front and back yards. A charming koi pond tucked just off the back deck adds a tranquil focal point, while mature landscaping throughout the lot reflects the care and intention behind every detail, ideal for those who appreciate the art of maintaining a well-curated outdoor space. As evening falls, the illuminated yard creates a warm, inviting atmosphere rarely found this close to the heart of the city. This home offers the best of both worlds..tucked-away tranquility paired with unbeatable access to everything Charlotte has to offer. A special opportunity to own a home where location, lifestyle, and thoughtful design come together seamlessly.

    Zillow last checked:

    Listing updated:

    Listing Provided by:

    Allie Clodfelter divinerealestateboutique@gmail.com,

    Divine Real Estate Boutique, LLC

    Bought with:

    Sam Esmail

    Crescent Realty

    Source: Canopy MLS as distributed by MLS GRID,MLS#: 4337503MLS Logo

    Facts & features

    Interior

    Bedrooms & bathrooms
    • Bedrooms: 3
    • Bathrooms: 2
    • Full bathrooms: 2
    • Main level bedrooms: 3
    Primary bedroom
    • Level: Main
    Heating
    • Natural Gas
    Cooling
    • Ceiling Fan(s), Central Air
    Appliances
    • Included: Electric Cooktop
    • Laundry: In Hall, Inside, Main Level
    Features
    • Flooring: Tile, Wood
    • Has basement: No
    • Attic: Pull Down Stairs
    • Fireplace features: Gas Log, Living Room
    Interior area
    • Total structure area: 1,713
    • Total interior livable area: 1,713 sqft
    • Finished area above ground: 1,713
    • Finished area below ground: 0

    Property

    Parking
    • Total spaces: 2
    • Parking features: Attached Carport, Driveway
    • Carport spaces: 2
    • Has uncovered spaces: Yes
    Features
    • Levels: One
    • Stories: 1
    • Patio & porch: Deck
    • Fencing: Partial
    Lot
    • Size: 0.46 Acres
    • Features: Level, Private
    Details
    • Additional structures: Shed(s)
    • Parcel number: 16308105
    • Zoning: N1-A
    • Special conditions: Standard

    Construction

    Type & style
    • Home type: SingleFamily
    • Property subtype: Single Family Residence
    Materials
    • Brick Full
    • Foundation: Crawl Space
    Condition
    • New construction: No
    • Year built: 1955

    Utilities & green energy

    • Sewer: Public Sewer
    • Water: City

    Community & neighborhood

    Security
    • Security features: Carbon Monoxide Detector(s)
    Location
    • Region: Charlotte
    • Subdivision: Sherwood Forest

    Other

    Other facts
    • Listing terms: Cash,Conventional,FHA,USDA Loan,VA Loan
    • Road surface type: Concrete, Paved

    Price history

    DateEventPrice
    3/25/2026Sold$840,000-4%$490/sqft
    Source: Canopy MLS as distributed by MLS GRID #4337503 Report a problem
    3/4/2026Pending sale$875,000$511/sqft
    Source: Canopy MLS as distributed by MLS GRID #4337503 Report a problem
    2/12/2026Listed for sale$875,000$511/sqft
    Source: Canopy MLS as distributed by MLS GRID #4337503 Report a problem
    1/23/2026Pending sale$875,000$511/sqft
    Source: Canopy MLS as distributed by MLS GRID #4337503 Report a problem
    1/23/2026Listed for sale$875,000+369.2%$511/sqft
    Source: Canopy MLS as distributed by MLS GRID #4337503 Report a problem
    9/18/2001Sold$186,500+5.1%$109/sqft
    Source: Public Record Report a problem
    9/30/1998Sold$177,500$104/sqft
    Source: Public Record Report a problem

    Public tax history

    YearProperty taxesTax assessment
    2025$4,667 +1.7%$585,900
    2024$4,590 +3.5%$585,900
    2023$4,437 +17.5%$585,900 +54.9%
    2022$3,775 +0.3%$378,200
    2021$3,764 +0.2%$378,200
    2020$3,757 +0.4%$378,200
    2019$3,741 +6.6%$378,200 +44.4%
    2018$3,511 +1.9%$262,000
    2017$3,445 $262,000
    2016$3,445 $262,000
    2015$3,445 +0.5%$262,000
    2014$3,427 --
    2013-- $262,000 -0.3%
    2012-- $262,800
    2011-- $262,800 +46.2%
    2010-- $179,800
    2009-- $179,800
    2008-- $179,800
    2007-- $179,800
    2006-- $179,800
    2005-- $179,800
    2004-- $179,800
    2003-- $179,800 +28.3%
    2002-- $140,160
    2001-- $140,160
    2000-- $140,160

    Find assessor info on the county website

    Neighborhood: Sherwood Forest

    Nearby schools

    GreatSchools rating
    Schools provided by the listing agent
    • Elementary: Billingsville Cotswold
    • Middle: Alexander Graham
    • High: Myers Park

    Source: Canopy MLS as distributed by MLS GRID. This data may not be complete. We recommend contacting the local school district to confirm school assignments for this home.

    Get a cash offer in 3 minutes
    Find out how much your home could sell for in as little as 3 minutes with a no-obligation cash offer.
    Estimated market value
    $854,400
    Get a cash offer in 3 minutes
    Find out how much your home could sell for in as little as 3 minutes with a no-obligation cash offer.
    Estimated market value
    $854,400