$9000 seller concessions towards buyers closing costs, prepaids or rate buydown! Welcome to 4749 Airmen Drive in the highly desirable Patriot Ridge subdivision of South Crestview! This gorgeous all-brick home, built in 2023, offers modern comfort and unbeatable value perfect for first-time home buyers seeking style, convenience, and incredible amenities. Nestled at the end of a quiet cul-de-sac, this 4-bedroom, 2-bath home sits on a .14-acre lot with stunning tropical landscaping, including multiple palm trees and an extended paver patio ideal for relaxing or entertaining. Step inside to an inviting open-concept living, dining, and kitchen area featuring beautiful wood-look LVP flooring, plush carpeted bedrooms, and large walk-in closets for plenty of storage.The kitchen is a chef's dream with quartz countertops, a spacious island/breakfast bar, stainless appliances, a built-in microwave, and a whisper-quiet dishwasher. The spacious primary suite offers comfort and privacy, while the upgraded Smart Home Connect System with keyless entry ensures security and convenience. Enjoy fantastic neighborhood amenities, including a resort-style community pool, cabana, and sidewalks for easy strolls. Full gutters, tankless hot water heater, painted garage, and a large driveway for extra parking. Located just minutes from Eglin AFB, Duke Field, top-rated schools, shopping, dining, and the world's most beautiful beaches! Dont miss this one! Schedule your tour today! yard stepping stone with polished river rock and buried drainage along with a painted interior garage. Schedule your tour today!
For sale
$335,000
4749 Airmen Dr, Crestview, FL 32539
4beds
1,508sqft
Single Family Residence
Built in 2023
6,098 Square Feet Lot
$-- Zestimate®
$222/sqft
$-- HOA
What's special
Multiple palm treesPlush carpeted bedroomsQuartz countertopsPainted garageBuilt-in microwaveWhisper-quiet dishwasherFull gutters
- 34 days
- 90
- 11
Likely to sell faster than
Zillow last checked:
Listing updated:
Listed by:
Michele Griffin 850-376-8989,
Century 21 AllPoints Realty
Source: ECAOR,MLS#: 1012269
Facts & features
Interior
Bedrooms & bathrooms
- Bedrooms: 4
- Bathrooms: 2
- Full bathrooms: 2
Primary bedroom
- Level: First
- Area: 156 Square Feet
- Dimensions: 13 x 12
Bedroom
- Level: First
- Area: 130 Square Feet
- Dimensions: 13 x 10
Bedroom
- Level: First
- Area: 130 Square Feet
- Dimensions: 13 x 10
Bedroom
- Level: First
- Area: 100 Square Feet
- Dimensions: 10 x 10
Family room
- Level: First
- Area: 240 Square Feet
- Dimensions: 24 x 10
Kitchen
- Level: First
- Area: 130 Square Feet
- Dimensions: 13 x 10
Heating
- Central, Natural Gas
Cooling
- Central Air
Appliances
- Included: Dishwasher, Dryer, Microwave, Refrigerator, Washer, Gas Water Heater, Tankless Water Heater
- Laundry: Washer/Dryer Hookup
Features
- Breakfast Bar, Kitchen Island, Pantry, Split Bedroom
- Flooring: Vinyl, Carpet
- Common walls with other units/homes: No Common Walls
Interior area
- Total structure area: 1,508
- Total interior livable area: 1,508 sqft
Property
Parking
- Total spaces: 6
- Parking features: Garage Door Opener, Garage
- Attached garage spaces: 2
Features
- Stories: 1
- Patio & porch: Patio
- Exterior features: Private Yard
Lot
- Size: 6,098 Square Feet
- Dimensions: 29.02 x 105.22 x 50 x 102.22
- Features: Covenants, Cul-De-Sac, Curb & Gutter, Interior Lot, Level, Restrictions, Sidewalk
Details
- Parcel number: 333N23280000003190
- Zoning description: Resid Single Family
Construction
Type & style
- Home type: SingleFamily
- Architectural style: Craftsman
- Property subtype: Single Family Residence
Materials
- Frame, Brick
- Foundation: Slab
- Roof: Shingle
Condition
- Construction Complete
- New construction: No
- Year built: 2023
Utilities & green energy
- Water: Public
Community & HOA
Community
- Features: Pavillion/Gazebo, Picnic Area, Pool
- Security: Smoke Detector(s)
- Subdivision: Patriot Ridge
Location
- Region: Crestview
Financial & listing details
- Price per square foot: $222/sqft
- Annual tax amount: $2,397
- Date on market: 9/18/2026
- Road surface type: Paved
Estimated market value
Not available
Estimated sales range
Not available
Not available
Price history
| Date | Event | Price |
|---|---|---|
| 9/18/2026 | Listed for sale | $335,000+8.1%$222/sqft |
Source:  ECAOR #1012269 Report a problem | ||
| 5/9/2024 | Listing removed | -- |
Source: Zillow Rentals Report a problem | ||
| 5/6/2024 | Price change | $1,800-14.3%$1/sqft |
Source: Zillow Rentals Report a problem | ||
| 4/18/2024 | Listed for rent | $2,100$1/sqft |
Source: Zillow Rentals Report a problem | ||
| 4/16/2024 | Listing removed | -- |
Source: Navarre Area BOR #943566 Report a problem | ||
| 3/1/2024 | Listed for rent | $2,100$1/sqft |
Source: Navarre Area BOR #943566 Report a problem | ||
| 1/29/2024 | Sold | $309,900$206/sqft |
Source: ECAOR #928325 Report a problem | ||
| 1/11/2024 | Pending sale | $309,900$206/sqft |
Source:  DR Horton Report a problem | ||
| 12/16/2023 | Listed for sale | $309,900$206/sqft |
Source: DR Horton Report a problem | ||
| 11/14/2023 | Pending sale | $309,900$206/sqft |
Source: ECAOR #928325 Report a problem | ||
| 11/11/2023 | Price change | $309,900-3.1%$206/sqft |
Source: ECAOR #928325 Report a problem | ||
| 11/8/2023 | Price change | $319,900-1.5%$212/sqft |
Source: ECAOR #928325 Report a problem | ||
| 10/17/2023 | Price change | $324,900-1.5%$215/sqft |
Source: ECAOR #928325 Report a problem | ||
| 10/6/2023 | Price change | $329,900-1.5%$219/sqft |
Source: ECAOR #928325 Report a problem | ||
| 8/28/2023 | Price change | $334,900+0.3%$222/sqft |
Source: ECAOR #928325 Report a problem | ||
| 8/1/2023 | Price change | $333,900+0.6%$221/sqft |
Source: ECAOR #928325 Report a problem | ||
| 7/24/2023 | Listed for sale | $331,900$220/sqft |
Source: ECAOR #928325 Report a problem | ||
Public tax history
Tax history is unavailable.
Monthly payment
Est. payment
Payment breakdown
Explore the cost of this home by adjusting the details. Changes won't be saved.Climate risks
Neighborhood: 32539
Nearby schools
Schools provided by the listing agent
- Elementary: Antioch
- Middle: Laurel Hill
- High: Crestview
Source: ECAOR. This data may not be complete. We recommend contacting the local school district to confirm school assignments for this home.
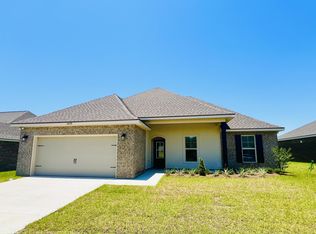
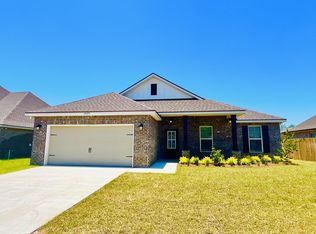


Similar homes
- $339,0004 bd3 ba2.1k sqft4882 Kensington Ln, Crestview, FL 32539For Sale

 MLS ID #1011766, Dino Sinopoli, Coldwell Banker Realty. ECAOR
- $349,9004 bd2 ba1.8k sqft2800 Patriot Ridge Dr, Crestview, FL 32539New Construction
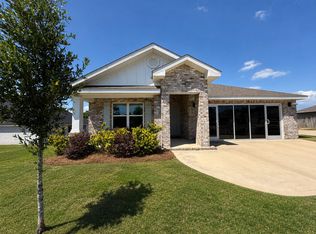 ECAOR
- $365,0004 bd2 ba1.8k sqft4620 Naval Ct, Crestview, FL 32539For Sale By Owner

- $345,0004 bd2 ba1.9k sqft2806 Ping Ln, Crestview, FL 32539For Sale
 MLS ID #1013230, Micah J Mallory, Sound Choice Real Estate LLC. ECAOR
- $349,9904 bd2 ba1.8k sqft4742 Airmen Dr, Crestview, FL 32539For SaleMLS ID #1008962, Michelle Lally, Coldwell Banker Realty. ECAOR
- $325,0004 bd2 ba2.1k sqft4569 Hermosa Rd, Crestview, FL 32539For SaleMLS ID #1013528, Tamela Leann Hayes, Coldwell Banker Realty. ECAOR
- $349,9004 bd2 ba1.8k sqft4722 Marine Loop, Crestview, FL 32539New ConstructionECAOR
- $359,9004 bd2 ba1.8k sqft4727 Marine Loop, Crestview, FL 32539New ConstructionECAOR
- $375,0004 bd2 ba2.1k sqft740 Riva Ridge Dr, Crestview, FL 32539For SaleMLS ID #1011190, Christine A Cleek, Rising Star Real Estate Inc. ECAOR
- $354,9004 bd2 ba1.8k sqft2800 Wingman Way, Crestview, FL 32539New ConstructionECAOR
- $369,9994 bd3 ba2.1k sqft124 Creve Core Dr, Crestview, FL 32539For SaleMLS ID #1011559, Kelly A Shultz, 1 Percent Lists Florida Coast. ECAOR
- $359,9004 bd2 ba1.8k sqft2801 Wingman Way, Crestview, FL 32539New ConstructionECAOR
- $339,9003 bd2 ba1.7k sqft163 Blooming Cv, Crestview, FL 32539For SaleMLS ID #1003896, Audrey L Lukas, Coldwell Banker Realty. ECAOR
- $329,9004 bd2 ba2k sqft1244 Northview Dr, Crestview, FL 32536For SaleMLS ID #1008721, Betty Brookshire, Chapter One Realty LLC. ECAOR
- $285,0004 bd2 ba1.7k sqft127 Oak Terrace Dr, Crestview, FL 32539For SaleMLS ID #1008968, Michael E Kocher, Realty ONE Group Emerald Coast. ECAOR
- $325,0004 bd2 ba1.8k sqft5768 Marigold Loop, Crestview, FL 32539For SaleMLS ID #1010987, Destiny D Powell, Innerscope Realty LLC. ECAOR
- $325,0003 bd2 ba1.9k sqft5802 Stafford Blvd, Crestview, FL 32539For SaleMLS ID #1007864, Patti Skinner, Coldwell Banker Realty. ECAOR
- $373,9994 bd3 ba2k sqft116 Creve Core Dr, Crestview, FL 32539For SaleMLS ID #1009376, Kelly A Shultz, 1 Percent Lists Florida Coast. ECAOR
- $335,0003 bd2 ba1.6k sqft201 Country Club Dr, Crestview, FL 32536For SaleMLS ID #1013784, Christina K Black, Blackwater Real Estate LLC. ECAOR
