***$5,000 Seller Credit towards buyer closing costs and prepaids*** This 5 bedroom, 3 bath, over-sized 2 car garage, pool, split-plan home sits on an expansive double lot and is a gardener's dream with ten plus tropical fruit trees! Whether you have a green thumb, or just love to enjoy the outdoors, this home is for you. Located in a family-friendly neighborhood at the end of a cul-de-sac you can relax and unwind with friends and family. Inside you are welcomed with ample natural light, and upgrades including luxury vinyl plank flooring throughout the second story. The generous primary bedroom is your own private oasis! The three additional second-floor bedrooms each have a walk-in closet and the first floor bedroom makes the ideal in-law suite! Bonus- the salt water pool has a new 2023 installed Hayward Pool Pump with all new electrical system and is ready for a pool heater. The roof is 2019, AC is 2024, and water heater is 2018, the bathrooms and laundry room updated 2023 which means this home is ready for you to move right in! Access Polk Parkway for both East and West travel to downtown Lakeland and coastal beaches in both directions. With numerous golf courses, schools, dining, and shopping within minutes, this home has the serenity and privacy you need with the ease of access to all the necessities! Bedroom Closet Type: Walk-in Closet (Primary Bedroom).
Sold for $510,000
$510,000
4749 BURGUNDY PLACE, LAKELAND, FL 33813
5beds
2,860sqft
Single Family Residence
Built in 1972
0.92 Acres Lot
$542,400 Zestimate®
$178/sqft
$3,320 Estimated rent
Home value
$542,400
$510,000 - $575,000
$3,320/mo
Zestimate® history
Owner options
List your home for rent
$3,320/mo
Rent Zestimate®
Find your next renter with Zillow Rental Manager. Plus, with online applications, you can quickly screen prospective tenants – for free.
$3,320/mo
Rent Zestimate®
Refinance and save
$3,477/mo
Est. payment
Refinancing to a lower rate could help reduce your monthly payments and save thousands over the life of the loan.
$3,477/mo
Est. payment
Explore your selling options
Work with a Zillow partner agent
Leverage their expertise and Zillow's premium Showcase listings to get your home seen by more buyers.
Get startedList with your own agent
Get your home in front of millions of buyers by listing it on Zillow.
Learn how to do itSell it yourself
Take full control of how buyers see your home on Zillow by listing For Sale by Owner (FSBO).
List your homeWhat's special
Zillow last checked:
Listing updated:
Listed by:
Tim Brown 727-851-6198,
EZ CHOICE REALTY 813-653-9676,
Jessica Brown,
EZ CHOICE REALTY
Bought with:
Julia Saley
PAIGE WAGNER HOMES REALTY
Source: Stellar MLS,MLS#: U8225929 Originating MLS: Tampa
Originating MLS: Tampa
Facts & features
Interior
Bedrooms & bathrooms
- Bedrooms: 5
- Bathrooms: 3
- Full bathrooms: 3
Rooms
- Room types: Family Room, Dining Room, Living Room, Utility Room
Primary bedroom
- Features: Walk-In Closet(s)
- Level: Second
- Dimensions: 13x27
Bedroom 2
- Features: Walk-In Closet(s)
- Level: Second
- Dimensions: 13x13
Bedroom 3
- Features: Walk-In Closet(s)
- Level: Second
- Dimensions: 13x12
Bedroom 5
- Features: Built-in Closet
- Level: First
- Dimensions: 10x11
Primary bathroom
- Level: Second
- Dimensions: 5x8
Bathroom 2
- Features: Dual Sinks
- Level: Second
- Dimensions: 5x9
Bathroom 3
- Features: Shower No Tub
- Level: First
- Dimensions: 7x3
Bathroom 4
- Level: Second
- Dimensions: 13x14
Dining room
- Level: First
- Dimensions: 13x13
Family room
- Level: First
- Dimensions: 15x13
Kitchen
- Features: Breakfast Bar, Pantry
- Level: First
- Dimensions: 11x11
Laundry
- Level: First
- Dimensions: 5x7
Living room
- Level: First
- Dimensions: 20x13
Heating
- Central
Cooling
- Central Air
Appliances
- Included: Oven, Dishwasher, Dryer, Range Hood, Refrigerator, Washer
- Laundry: Electric Dryer Hookup, Gas Dryer Hookup, Laundry Room
Features
- Ceiling Fan(s), Eating Space In Kitchen, Kitchen/Family Room Combo, PrimaryBedroom Upstairs, Split Bedroom, Walk-In Closet(s), In-Law Floorplan
- Flooring: Ceramic Tile, Laminate
- Has fireplace: Yes
- Fireplace features: Family Room, Master Bedroom, Wood Burning
Interior area
- Total structure area: 3,764
- Total interior livable area: 2,860 sqft
Property
Parking
- Total spaces: 2
- Parking features: Driveway, Garage Faces Side
- Attached garage spaces: 2
- Has uncovered spaces: Yes
Features
- Levels: Two
- Stories: 2
- Exterior features: Garden
- Has private pool: Yes
- Pool features: In Ground, Salt Water
Lot
- Size: 0.92 Acres
- Features: Cul-De-Sac, Oversized Lot
Details
- Parcel number: 242908279200002110
- Zoning: R-1
- Special conditions: None
Construction
Type & style
- Home type: SingleFamily
- Property subtype: Single Family Residence
Materials
- Wood Frame
- Foundation: Slab
- Roof: Shingle
Condition
- New construction: No
- Year built: 1972
Utilities & green energy
- Sewer: Septic Tank
- Water: Public
- Utilities for property: Electricity Connected, Public, Sewer Connected, Water Connected
Community & HOA
Community
- Pet fee: $0 monthly
- Subdivision: MONTCLAIR
HOA
- Has HOA: No
Location
- Region: Lakeland
Financial & listing details
- Price per square foot: $178/sqft
- Tax assessed value: $406,305
- Annual tax amount: $6,361
- Date on market: 2/1/2024
- Cumulative days on market: 78 days
- Listing terms: Assumable,Cash,Conventional,FHA
- Ownership: Fee Simple
- Total actual rent: 0
- Electric utility on property: Yes
- Road surface type: Asphalt
Price history
| Date | Event | Price |
|---|---|---|
| 5/20/2024 | Sold | $510,000-2.9%$178/sqft |
Source:  Stellar MLS #U8225929 Report a problem Stellar MLS #U8225929 Report a problem | ||
| 4/20/2024 | Pending sale | $525,000$184/sqft |
Source: Stellar MLS #U8225929 Report a problem | ||
| 4/14/2024 | Price change | $525,000-0.9%$184/sqft |
Source: Stellar MLS #U8225929 Report a problem | ||
| 3/25/2024 | Price change | $530,000-0.9%$185/sqft |
Source: Stellar MLS #U8225929 Report a problem | ||
| 2/24/2024 | Price change | $535,000-0.9%$187/sqft |
Source: Stellar MLS #U8225929 Report a problem | ||
| 2/1/2024 | Listed for sale | $540,000+4.9%$189/sqft |
Source: Stellar MLS #U8225929 Report a problem | ||
| 8/22/2022 | Sold | $515,000+3.2%$180/sqft |
Source: Public Record Report a problem | ||
| 7/12/2022 | Pending sale | $499,000$174/sqft |
Source: Stellar MLS #L4931107 Report a problem | ||
| 7/8/2022 | Listed for sale | $499,000+117.9%$174/sqft |
Source: Stellar MLS #L4931107 Report a problem | ||
| 5/23/2013 | Sold | $229,000-4.4%$80/sqft |
Source: Public Record Report a problem | ||
| 2/15/2013 | Listing removed | $239,500$84/sqft |
Source: RE/MAX EXPERTS #L4640899 Report a problem | ||
| 2/9/2013 | Listed for sale | $239,500+67.5%$84/sqft |
Source: RE/MAX EXPERTS #L4640899 Report a problem | ||
| 6/21/1993 | Sold | $143,000$50/sqft |
Source: Public Record Report a problem | ||
Public tax history
| Year | Property taxes | Tax assessment |
|---|---|---|
| 2025 | $6,439 -1.1% | $400,121 -2% |
| 2024 | $6,513 +2.4% | $408,439 +3% |
| 2023 | $6,361 +107.3% | $396,543 +89.2% |
| 2022 | $3,069 +0.7% | $209,546 +3% |
| 2021 | $3,048 +0.9% | $203,443 +1.4% |
| 2020 | $3,020 +0.7% | $200,634 +2.3% |
| 2019 | $3,000 | $196,123 +1.9% |
| 2018 | $3,000 +1.4% | $192,466 +2.1% |
| 2017 | $2,958 +3.5% | $188,507 +2.1% |
| 2016 | $2,859 -1.1% | $184,630 +0.7% |
| 2015 | $2,891 +8.9% | $183,347 +0.8% |
| 2014 | $2,655 -16.8% | $181,892 +13.7% |
| 2013 | $3,193 +74.9% | $159,952 +21.9% |
| 2012 | $1,825 -37.7% | $131,234 -12.2% |
| 2011 | $2,930 -2.9% | $149,535 -0.9% |
| 2010 | $3,017 -23.7% | $150,854 -22.7% |
| 2009 | $3,956 -13.3% | $195,086 -18.9% |
| 2008 | $4,565 | $240,602 |
| 2007 | -- | -- |
| 2006 | $4,580 | -- |
| 2005 | -- | -- |
| 2004 | $3,327 +3.1% | -- |
| 2003 | $3,227 +0.7% | $155,940 0% |
| 2002 | $3,206 +10.1% | $156,000 +10.1% |
| 2001 | $2,911 | $141,670 |
Find assessor info on the county website
Neighborhood: 33813
Nearby homes
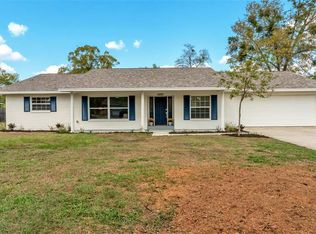
- $385,0004 bd3 ba2k sqft1616 Monterey Ln, Lakeland, FL 33813Sold
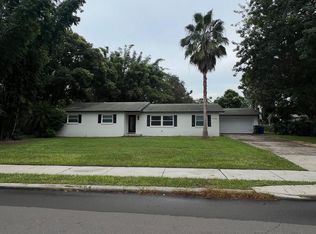
- $445,9004 bd3 ba2.4k sqft4732 Luce Rd, Lakeland, FL 33813Off Market
- $372,4004 bd3 ba2k sqft4728 Luce Rd, Lakeland, FL 33813Off Market
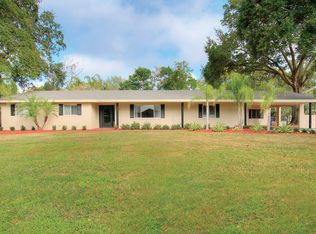
- $404,3003 bd2 ba2.3k sqft1606 Monterey Ln, Lakeland, FL 33813Off Market
- $655,0004 bd3 ba2.5k sqft4733 Burgundy Pl, Lakeland, FL 33813Sold
- $345,6003 bd2 ba2k sqft1622 Monterey Ln, Lakeland, FL 33813Off Market
- $444,0003 bd2 ba2.5k sqft4722 Luce Rd, Lakeland, FL 33813Off Market
- $363,4005 bd2 ba1.6k sqft4728 Burgundy Pl, Lakeland, FL 33813Off Market
Nearby schools
GreatSchools rating
- 8/10Highlands Grove Elementary SchoolGrades: PK-5Distance: 0.9 mi
- 4/10Lakeland Highlands Middle SchoolGrades: 6-8Distance: 1 mi
- 5/10Lakeland Senior High SchoolGrades: 9-12Distance: 3.9 mi
Schools provided by the listing agent
- Elementary: Highland Grove Elem
- Middle: Lakeland Highlands Middl
- High: Lakeland Senior High
Source: Stellar MLS. This data may not be complete. We recommend contacting the local school district to confirm school assignments for this home.
Get a cash offer in 3 minutes
Find out how much your home could sell for in as little as 3 minutes with a no-obligation cash offer.
Estimated market value
$542,400
Get a cash offer in 3 minutes
Find out how much your home could sell for in as little as 3 minutes with a no-obligation cash offer.
Estimated market value
$542,400
- Florida
- Polk County
- Lakeland
- 33813
- 4749 BURGUNDY PLACE
Nearby cities
Nearby neighborhoods
Nearby zip codes
Other Lakeland Topics
