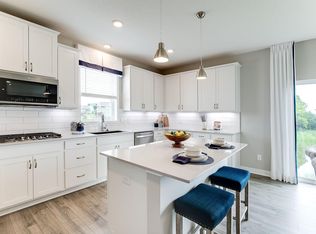
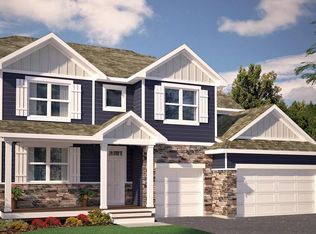
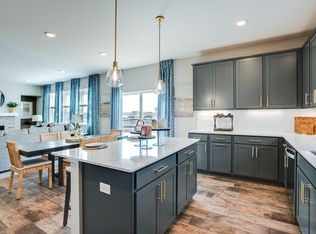
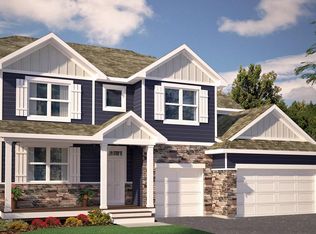
Ask how you can receive a 5.99% Conventional or 5.5% VA/FHA fixed 30-year interest rate on this home. ***EARLY FEBRUARY CLOSING***An exciting new opportunity by D.R. HORTON, America's Builder. Rivertown Heights is adjacent to a future City of Chaska 90 acre park and is a NO HOA community. THE HARRISON boasts a spacious and inviting open concept on the main level with 2,522 finished SQFT plus unfinished lookout lower level. Complete with open kitchen, quartz countertops, a stylish tile backsplash, and a generous corner walk-in pantry. Signature kitchen includes double wall ovens, gas cooktop, and vented overhead microwave to outside. Experience the ultimate comfort as you cozy up to the gas fireplace. Upstairs, indulge in the luxury of a versatile loft plus four bedrooms, including a primary suite boasting, large walk in closet, tiled shower, and soaker tub. Exterior includes boulevard tree, smart sprinkler system, and fully sodded yard. This particular homesite will include extra landscape trees per the community landscape plan. Smart Home Technology with white glove installation service included. 1-, 2-, and 10-year warranty covers new construction from the date of closing. Future Savannah Way will be behind home.
Closed
Zillow last checked:
Listing updated:
Bought with:
NON-RMLS
Non-MLS
Source: NorthstarMLS as distributed by MLS GRID,MLS#: 6650624
Price history
| Date | Event | Price |
|---|---|---|
| 3/6/2025 | Sold | $586,520-0.6%$166/sqft |
Source:  NorthstarMLS as distributed by MLS GRID #6650624 Report a problem NorthstarMLS as distributed by MLS GRID #6650624 Report a problem | ||
| 2/1/2025 | Pending sale | $589,990$167/sqft |
Source: NorthstarMLS as distributed by MLS GRID #6650624 Report a problem | ||
| 1/10/2025 | Price change | $589,990-2.5%$167/sqft |
Source: NorthstarMLS as distributed by MLS GRID #6616631 Report a problem | ||
| 1/3/2025 | Price change | $604,990+0.8%$171/sqft |
Source: NorthstarMLS as distributed by MLS GRID #6616631 Report a problem | ||
| 12/29/2024 | Price change | $599,990-0.5%$170/sqft |
Source:  DR Horton Report a problem DR Horton Report a problem | ||
| 12/24/2024 | Price change | $602,990+0.5%$170/sqft |
Source: DR Horton Report a problem | ||
| 11/4/2024 | Price change | $599,990-0.7%$170/sqft |
Source: DR Horton Report a problem | ||
| 11/2/2024 | Price change | $603,990+0.7%$171/sqft |
Source: DR Horton Report a problem | ||
| 10/25/2024 | Price change | $599,990-0.9%$170/sqft |
Source: NorthstarMLS as distributed by MLS GRID #6616631 Report a problem | ||
| 10/2/2024 | Price change | $605,250+0.3%$171/sqft |
Source: DR Horton Report a problem | ||
| 9/19/2024 | Listed for sale | $603,250$171/sqft |
Source: DR Horton Report a problem | ||
Get a cash offer in 3 minutes
Find out how much your home could sell for in as little as 3 minutes with a no-obligation cash offer.
Estimated market value
$605,700
