Skip main navigation
Sold for $595,000
  • $595,000

    4749 Cherokee St, College Park, MD 20740

    3beds
    2,472sqft
    Townhouse
    Built in 2019
    940 Square Feet Lot
    $596,000 Zestimate®
    $241/sqft
    $3,848 Estimated rent

    Home value

    $596,000

    $536,000 - $668,000

    $3,848/mo

    Zestimate® history
    Loading
    Loading...

    Owner options

    List your home for rent

    $3,848/mo

    Rent Zestimate®

    Find your next renter with Zillow Rental Manager. Plus, with online applications, you can quickly screen prospective tenants – for free.

    Learn more

    $3,848/mo

    Rent Zestimate®

    Refinance and save

    $3,912/mo

    Est. payment

    Refinancing to a lower rate could help reduce your monthly payments and save thousands over the life of the loan.

    See today's rates

    $3,912/mo

    Est. payment

    Explore your selling options

    Work with a Zillow partner agent

    Leverage their expertise and Zillow's premium Showcase listings to get your home seen by more buyers.

    Get started

    List with your own agent

    Get your home in front of millions of buyers by listing it on Zillow.

    Learn how to do it

    Sell it yourself

    Take full control of how buyers see your home on Zillow by listing For Sale by Owner (FSBO).

    List your home

    What's special

    Sun-drenched main levelCustom architectural finishesSoaring ceilingsGleaming wood floorsCloset spaceExpansive chef-inspired kitchenPrivate two-car garage
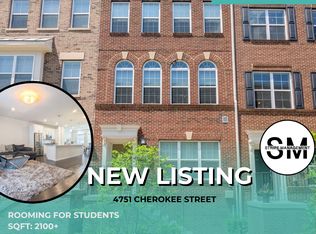
    Open House Saturday 3/7 from 12 to 2 pm. New incredibly low price-check the comps in this neighborhood! The last several sold for $630k - $640k! Take advantage of this market and have instant equity. Immaculate, four-level townhome boasting a rooftop deck with sweeping panoramic views and a private two-car garage. 2,500 square feet. 3 generously sized bedrooms, 2 versatile flex rooms, 3 full baths plus 2 powder rooms. Easily adaptable into a 4-bedroom with a simple addition of a wall and door on the entry level. If closet space is important you will be very happy here! Gleaming wood floors flow across the sun-drenched main level, where soaring ceilings and custom architectural finishes create an atmosphere of refined elegance. A formal dining space framed by timeless wainscoting leads into an expansive, chef-inspired kitchen featuring an oversized island that comfortably seats four—a true entertainer’s dream. The top floor will be your sanctuary in the sky: the third bedroom, a full bath, and a charming loft space that opens onto a private rooftop deck. Additional highlights include: Every room features gigabit hardwired connections and a fully integrated wireless mesh network for seamless, ultra-fast internet connectivity throughout the home. Convenient laundry on the bedroom level. Private two-car garage plus 2 additional registered parking spots and 2 guest passes. Low HOA fees in a prestigious Lennar-built community. Energy-efficient, smart-home features. Easy access to Greenbelt Metro, major bus lines, I-495, and University of Maryland. Live moments away from vibrant restaurants, shopping, and entertainment, yet tucked into a peaceful community with modern charm and timeless appeal. Ideal for homeowners and investors alike, this property qualifies for the Live + Work College Park Program, offering up to $20,000 in down payment assistance to eligible buyers employed in the City of College Park. READY FOR IMMEDIATE CLOSING AND MOVE IN.

    Zillow last checked:

    Listing updated:

    Listed by:

    Mandy Hursen 240-476-9959,

    RLAH @properties,

    Co-Listing Agent: Timothy Michael Hursen Jr. 202-306-5413,

    RLAH @properties

    Bought with:

    Rebecca Weiner, 0225224576

    Compass

    Source: Bright MLS,MLS#: MDPG2147654MLS Logo

    Facts & features

    Interior

    Bedrooms & bathrooms
    • Bedrooms: 3
    • Bathrooms: 5
    • Full bathrooms: 3
    • 1/2 bathrooms: 2
    • Main level bathrooms: 1
    Rooms
    • Room types: Living Room, Dining Room, Bedroom 2, Kitchen, Den, Bedroom 1, Bathroom 1, Bathroom 2, Half Bath
    Bedroom 1
    • Level: Upper
    Bedroom 1
    • Level: Upper
    Bedroom 2
    • Level: Upper
    Bathroom 1
    • Level: Upper
    Bathroom 1
    • Level: Upper
    Bathroom 2
    • Level: Upper
    Den
    • Level: Lower
    Dining room
    • Level: Main
    Half bath
    • Level: Lower
    Half bath
    • Level: Main
    Kitchen
    • Level: Main
    Living room
    • Level: Main
    Living room
    • Level: Upper
    Heating
    • Forced Air, Natural Gas
    Cooling
    • Central Air, Electric
    Appliances
    • Included: Microwave, Built-In Range, Dishwasher, Disposal, Dryer, Refrigerator, Washer, Electric Water Heater
    • Laundry: Has Laundry, Upper Level, Washer In Unit, Dryer In Unit
    Features
    • Soaking Tub, Bathroom - Stall Shower, Combination Dining/Living, Combination Kitchen/Dining, Crown Molding, Dining Area, Open Floorplan, Kitchen - Gourmet, Primary Bath(s), Pantry, Recessed Lighting, Upgraded Countertops, Wainscotting, High Ceilings
    • Flooring: Carpet, Wood
    • Windows: Sliding, Double Pane Windows, Window Treatments
    • Has basement: No
    • Has fireplace: No
    Interior area
    • Total structure area: 2,472
    • Total interior livable area: 2,472 sqft
    • Finished area above ground: 2,472
    • Finished area below ground: 0

    Property

    Parking
    • Total spaces: 2
    • Parking features: Garage Faces Rear, Inside Entrance, Secured, Attached
    • Attached garage spaces: 2
    Accessibility
    • Accessibility features: None
    Features
    • Levels: Four
    • Stories: 4
    • Patio & porch: Deck, Porch, Roof Deck
    • Exterior features: Balcony
    • Pool features: None
    • Has view: Yes
    • View description: Courtyard
    Lot
    • Size: 940 Square Feet
    • Features: Middle Of Block
    Details
    • Additional structures: Above Grade, Below Grade
    • Parcel number: 17215567923
    • Zoning: LTOE
    • Special conditions: Standard

    Construction

    Type & style
    • Home type: Townhouse
    • Architectural style: Contemporary
    • Property subtype: Townhouse
    Materials
    • Frame
    • Foundation: Slab
    Condition
    • Excellent
    • New construction: No
    • Year built: 2019

    Utilities & green energy

    • Electric: 200+ Amp Service
    • Sewer: Public Sewer
    • Water: Public
    • Utilities for property: Water Available, Sewer Available, Natural Gas Available, Electricity Available

    Community & HOA

    Community
    • Subdivision: College Park
    HOA
    • Has HOA: Yes
    • Services included: Management, Common Area Maintenance, Trash
    • HOA fee: $175 monthly
    • HOA name: THE METROPOLITAN AT COLLEGE PARK
    Location
    • Region: College Park
    • Municipality: College Park

    Financial & listing details

    • Price per square foot: $241/sqft
    • Tax assessed value: $527,867
    • Annual tax amount: $8,726
    • Date on market: 4/11/2025
    • Listing agreement: Exclusive Right To Sell
    • Listing terms: Cash,Conventional,FHA,VA Loan
    • Ownership: Fee Simple

    Price history

    DateEventPrice
    4/8/2026Sold$595,000$241/sqft
    Source: Bright MLS #MDPG2147654 Report a problem
    3/10/2026Contingent$595,000$241/sqft
    Source: Bright MLS #MDPG2147654 Report a problem
    2/2/2026Price change$595,000-0.7%$241/sqft
    Source: Bright MLS #MDPG2147654 Report a problem
    1/16/2026Price change$599,000-1%$242/sqft
    Source: Bright MLS #MDPG2147654 Report a problem
    11/28/2025Listing removed$3,600$1/sqft
    Source: Bright MLS #MDPG2182360 Report a problem
    11/28/2025Price change$604,900-0.8%$245/sqft
    Source: Bright MLS #MDPG2147654 Report a problem
    11/19/2025Listed for rent$3,600$1/sqft
    Source: Bright MLS #MDPG2182360 Report a problem
    11/13/2025Price change$610,000-0.8%$247/sqft
    Source: Bright MLS #MDPG2147654 Report a problem
    11/1/2025Price change$615,000-0.8%$249/sqft
    Source: Bright MLS #MDPG2147654 Report a problem
    9/22/2025Price change$619,900-0.8%$251/sqft
    Source: Bright MLS #MDPG2147654 Report a problem
    9/12/2025Price change$624,900-0.8%$253/sqft
    Source: Bright MLS #MDPG2147654 Report a problem
    5/9/2025Price change$629,900-1.6%$255/sqft
    Source: Bright MLS #MDPG2147654 Report a problem
    4/11/2025Listed for sale$640,000+28%$259/sqft
    Source: Bright MLS #MDPG2147654 Report a problem
    12/21/2020Sold$499,990-3.4%$202/sqft
    Source: Public Record Report a problem
    6/22/2020Listing removed$517,440$209/sqft
    Source: Lennar Report a problem
    12/13/2019Listed for sale$517,440$209/sqft
    Source: Lennar Report a problem

    Public tax history

    YearProperty taxesTax assessment
    2025$9,089 +27.3%$527,867 +7.8%
    2024$7,140 +3.6%$489,700
    2023$6,889 +1.9%$489,700
    2022$6,762 -2.7%$489,700 -2%
    2021$6,949 +3%$499,900 +3.9%
    2020$6,745 +467.4%$481,133 +501.4%
    2019$1,189 $80,000
    2018-- $80,000
    2017$1,431 $80,000
    2016-- $80,000
    Find assessor info on the county website

    Neighborhood: 20740

    Nearby schools

    GreatSchools rating
    Schools provided by the listing agent
    • Elementary: Paint Branch
    • High: Parkdale
    • District: Prince George's County Public Schools

    Source: Bright MLS. This data may not be complete. We recommend contacting the local school district to confirm school assignments for this home.

    Get a cash offer in 3 minutes
    Find out how much your home could sell for in as little as 3 minutes with a no-obligation cash offer.
    Estimated market value
    $596,000
    Get a cash offer in 3 minutes
    Find out how much your home could sell for in as little as 3 minutes with a no-obligation cash offer.
    Estimated market value
    $596,000