Skip main navigation
Sold
  • Listed by: RE/MAX Whatcom County, Inc.
    Bought with: John L. Scott Bellingham
    $830,000

    4749 Chuckanut Drive, Bow, WA 98232

    3beds
    2,050sqft
    Single Family Residence
    Built in 1929
    0.41 Acres Lot
    $828,200 Zestimate®
    $405/sqft
    $3,157 Estimated rent

    Home value

    $828,200

    $737,000 - $936,000

    $3,157/mo

    Zestimate® history
    Loading
    Loading...

    Owner options

    List your home for rent

    $3,157/mo

    Rent Zestimate®

    Find your next renter with Zillow Rental Manager. Plus, with online applications, you can quickly screen prospective tenants – for free.

    Learn more

    $3,157/mo

    Rent Zestimate®

    Refinance and save

    $4,930/mo

    Est. payment

    Refinancing to a lower rate could help reduce your monthly payments and save thousands over the life of the loan.

    See today's rates

    $4,930/mo

    Est. payment

    Explore your selling options

    Work with a Zillow partner agent

    Leverage their expertise and Zillow's premium Showcase listings to get your home seen by more buyers.

    Get started

    List with your own agent

    Get your home in front of millions of buyers by listing it on Zillow.

    Learn how to do it

    Sell it yourself

    Take full control of how buyers see your home on Zillow by listing For Sale by Owner (FSBO).

    List your home

    What's special

    Original wood floorsSoaring ceilingsMature treesLush landscapingPrivate deckRefined updatesElegant baths

    Experience the rare opportunity to own a beautifully restored historic Craftsman farmhouse, privately nestled amid open farm fields along iconic Chuckanut Drive in coveted Bow. Framed by mature trees and lush landscaping, the setting offers privacy, serenity, and stunning views of Blanchard Mountain and the Bay. Unwind in the new hot tub or entertain on the private deck. Inside, timeless 1920s character—original wood floors, millwork, and soaring ceilings—pairs effortlessly with refined updates, including a chef’s kitchen, elegant baths, a new roof, and a new energy-efficient heat pump for heat and A/C. A truly special property that blends heritage, comfort, and modern luxury in an unforgettable setting.

    Zillow last checked:

    Listing updated:

    Listed by:

    Gabrielle Balolia,

    RE/MAX Whatcom County, Inc.

    Bought with:

    Alicia Jansen-Pennington, 136394

    John L. Scott Bellingham

    Source: NWMLS as distributed by MLS GRID,MLS#: 2412696MLS Logo

    Facts & features

    Interior

    Bedrooms & bathrooms
    • Bedrooms: 3
    • Bathrooms: 2
    • Full bathrooms: 1
    • 3/4 bathrooms: 1
    • Main level bathrooms: 1
    • Main level bedrooms: 1
    Bedroom
    • Level: Main
    Bathroom three quarter
    • Level: Main
    Dining room
    • Level: Main
    Entry hall
    • Level: Main
    Kitchen with eating space
    • Level: Main
    Living room
    • Level: Main
    Utility room
    • Level: Main
    Heating
    • Fireplace, Heat Pump, Electric, Wood
    Cooling
    • Heat Pump
    Appliances
    • Included: Dishwasher(s), Dryer(s), Microwave(s), Refrigerator(s), Stove(s)/Range(s), Washer(s), Water Heater: Electric, Water Heater Location: Utility Room
    Features
    • Bath Off Primary, Dining Room
    • Flooring: Ceramic Tile, Softwood, Vinyl Plank, Carpet
    • Doors: French Doors
    • Basement: None
    • Number of fireplaces: 2
    • Fireplace features: Electric, Wood Burning, Main Level: 1, Upper Level: 1, Fireplace
    Interior area
    • Total structure area: 2,050
    • Total interior livable area: 2,050 sqft

    Property

    Parking
    • Total spaces: 2
    • Parking features: Attached Garage, RV Parking
    • Attached garage spaces: 2
    Features
    • Levels: Two
    • Stories: 2
    • Entry location: Main
    • Patio & porch: Bath Off Primary, Dining Room, Fireplace, Fireplace (Primary Bedroom), French Doors, Solarium/Atrium, Walk-In Closet(s), Water Heater
    • Has spa: Yes
    • Has view: Yes
    • View description: Bay, Partial, See Remarks, Territorial
    • Has water view: Yes
    • Water view: Bay
    Lot
    • Size: 0.41 Acres
    • Features: Open Lot, Paved, Deck, Fenced-Partially, Green House, High Speed Internet, Hot Tub/Spa, Patio, RV Parking
    • Topography: Level
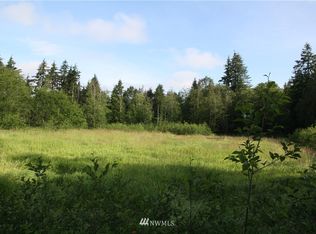
    • Residential vegetation: Fruit Trees, Garden Space
    Details
    • Parcel number: P48431
    • Zoning description: Jurisdiction: County
    • Special conditions: Standard

    Construction

    Type & style
    • Home type: SingleFamily
    • Architectural style: Craftsman
    • Property subtype: Single Family Residence
    Materials
    • Wood Siding
    • Foundation: Poured Concrete
    • Roof: Composition,See Remarks
    Condition
    • Updated/Remodeled
    • Year built: 1929
    • Major remodel year: 2000

    Utilities & green energy

    • Electric: Company: PSE
    • Sewer: Septic Tank, Company: Septic
    • Water: Community, Company: Blanchard Edison Water
    • Utilities for property: Astound

    Community & neighborhood

    Location
    • Region: Bow
    • Subdivision: Bow

    Other

    Other facts
    • Listing terms: Conventional,VA Loan
    • Cumulative days on market: 198 days

    Price history

    DateEventPrice
    1/6/2026Sold$830,000+2.5%$405/sqft
    Source: Public Record Report a problem
    8/19/2025Sold$810,000+1.4%$395/sqft
    Source: NWMLS as distributed by MLS GRID #2412696 Report a problem
    8/9/2025Pending sale$799,000$390/sqft
    Source: NWMLS as distributed by MLS GRID #2412696 Report a problem
    7/31/2025Listed for sale$799,000+19.6%$390/sqft
    Source: NWMLS as distributed by MLS GRID #2412696 Report a problem
    3/13/2023Sold$668,000-2.5%$326/sqft
    Source: NWMLS as distributed by MLS GRID #2028195 Report a problem
    2/7/2023Pending sale$685,000$334/sqft
    Source: NWMLS as distributed by MLS GRID #2028195 Report a problem
    1/31/2023Listed for sale$685,000+87.7%$334/sqft
    Source: NWMLS as distributed by MLS GRID #2028195 Report a problem
    6/13/2008Sold$365,000-1.3%$178/sqft
    Source: NWMLS as distributed by MLS GRID #28047407 Report a problem
    4/23/2008Listed for sale$369,900$180/sqft
    Source: NCI Report a problem

    Public tax history

    YearProperty taxesTax assessment
    2024$4,260 +4.3%$538,200 +6.9%
    2023$4,085 -3.2%$503,400 +2.2%
    2022$4,219 $492,500 +28.9%
    2021-- $382,000 +12.4%
    2020$3,091 +18.4%$339,800 +13.8%
    2019$2,611 -17.6%$298,600 +12.3%
    2018$3,168 +12.7%$265,800 +5.7%
    2017$2,812 +12.3%$251,500 +9.7%
    2016$2,505 -5.4%$229,200 +3.8%
    2015$2,647 -1.9%$220,900 +7.5%
    2013$2,698 $205,500
    2012$2,698 +8.6%$205,500
    2011$2,485 $205,500 -10.6%
    2010$2,485 +21.3%$229,900 +4.5%
    2009$2,049 -0.7%$220,000
    2008$2,064 $220,000
    2007$2,064 +8%$220,000 +49.5%
    2003$1,911 -0.7%$147,200
    2002$1,924 -0.9%$147,200 -1.2%
    2001$1,942 +1.4%$149,000 +6.1%
    2000$1,915 $140,400

    Find assessor info on the county website

    Neighborhood: 98232

    Nearby schools

    GreatSchools rating
    Get pre-qualified for a loan
    At Zillow Home Loans, we can pre-qualify you in as little as 5 minutes with no impact to your credit score.

    An equal housing lender. NMLS #10287.