Custom Built Ranch 2019. Three bedroom, two full bathrooms, lots of extras. Original owner and they added to the design a sunroom with french doors. Kitchen they upgraded with granite counter tops. Open family room to kitchen and seller upgraded fireplace. Large kitchen and walk-in pantry. Split floor plan and primary suite is very large, walk-in closet and primary suite bathroom with double vanity, large tiled shower with two shower heads. Whole house has large wide doors and is ADA assessible with no step up or step down in any part of the house. Garage offers four more feet than a normal size two car garage. Seller added black metal fence and beyond the fence raised garden beds. Very well maintained property convenient to Highway 52 if you are commuting.
Sold
$302,000
4749 Lamerocke Way, Lafayette, IN 47909
3beds
1,584sqft
Residential, Single Family Residence
Built in 2019
7,405 Square Feet Lot
$321,900 Zestimate®
$191/sqft
$1,836 Estimated rent
Home value
$321,900
$286,000 - $364,000
$1,836/mo
Zestimate® history
Owner options
List your home for rent
$1,836/mo
Rent Zestimate®
Find your next renter with Zillow Rental Manager. Plus, with online applications, you can quickly screen prospective tenants – for free.
$1,836/mo
Rent Zestimate®
Refinance and save
$2,141/mo
Est. payment
Refinancing to a lower rate could help reduce your monthly payments and save thousands over the life of the loan.
$2,141/mo
Est. payment
Explore your selling options
Work with a Zillow partner agent
Leverage their expertise and Zillow's premium Showcase listings to get your home seen by more buyers.
Get startedList with your own agent
Get your home in front of millions of buyers by listing it on Zillow.
Learn how to do itSell it yourself
Take full control of how buyers see your home on Zillow by listing For Sale by Owner (FSBO).
List your homeWhat's special
Zillow last checked:
Listing updated:
Listed by:
Tamara House 765-491-3278,
RE/MAX At The Crossing
Bought with:
Tamara House
RE/MAX At The Crossing
Source: MIBOR as distributed by MLS GRID,MLS#: 22021619
Facts & features
Interior
Bedrooms & bathrooms
- Bedrooms: 3
- Bathrooms: 2
- Full bathrooms: 2
- Main level bathrooms: 2
- Main level bedrooms: 3
Primary bedroom
- Features: Carpet
- Level: Main
- Area: 221 Square Feet
- Dimensions: 17x13
Bedroom 2
- Features: Carpet
- Level: Main
- Area: 110 Square Feet
- Dimensions: 11x10
Bedroom 3
- Features: Carpet
- Level: Main
- Area: 110 Square Feet
- Dimensions: 11x10
Dining room
- Features: Laminate Hardwood
- Level: Main
- Area: 130 Square Feet
- Dimensions: 13x10
Foyer
- Features: Laminate Hardwood
- Level: Main
- Area: 72 Square Feet
- Dimensions: 9x8
Kitchen
- Features: Laminate Hardwood
- Level: Main
- Area: 160 Square Feet
- Dimensions: 16x10
Living room
- Features: Laminate Hardwood
- Level: Main
- Area: 240 Square Feet
- Dimensions: 16x15
Sun room
- Features: Laminate Hardwood
- Level: Main
- Area: 144 Square Feet
- Dimensions: 12x12
Heating
- Forced Air, Natural Gas
Appliances
- Included: Dishwasher, Dryer, Gas Water Heater, Microwave, Gas Oven, Refrigerator, Washer, Water Softener Owned
- Laundry: Main Level
Features
- Entrance Foyer, Eat-in Kitchen, Pantry, Walk-In Closet(s)
- Has basement: No
- Number of fireplaces: 1
- Fireplace features: Living Room
Interior area
- Total structure area: 1,584
- Total interior livable area: 1,584 sqft
Property
Parking
- Total spaces: 2
- Parking features: Attached
- Attached garage spaces: 2
Features
- Levels: One
- Stories: 1
- Patio & porch: Covered, Patio
- Fencing: Fenced,Fence Full Rear
Lot
- Size: 7,405 Square Feet
Details
- Parcel number: 791115404016000030
- Horse amenities: None
Construction
Type & style
- Home type: SingleFamily
- Architectural style: Ranch
- Property subtype: Residential, Single Family Residence
Materials
- Vinyl With Brick
- Foundation: Slab
Condition
- New construction: No
- Year built: 2019
Utilities & green energy
- Water: Municipal/City
Community & HOA
Community
- Subdivision: Avalon Bluff
HOA
- Has HOA: Yes
- HOA fee: $335 annually
Location
- Region: Lafayette
Financial & listing details
- Price per square foot: $191/sqft
- Tax assessed value: $274,900
- Annual tax amount: $1,366
- Date on market: 2/10/2025
- Cumulative days on market: 8 days
Price history
| Date | Event | Price |
|---|---|---|
| 4/10/2025 | Sold | $302,000+0.7%$191/sqft |
Source:  MIBOR as distributed by MLS GRID #22021619 Report a problem MIBOR as distributed by MLS GRID #22021619 Report a problem | ||
| 2/20/2025 | Pending sale | $300,000$189/sqft |
Source: MIBOR as distributed by MLS GRID #22021619 Report a problem | ||
| 2/10/2025 | Listed for sale | $300,000+46.3% |
Source:  IRMLS #202504229 Report a problem IRMLS #202504229 Report a problem | ||
| 5/17/2019 | Sold | $205,000$129/sqft |
Source: Agent Provided Report a problem | ||
Public tax history
| Year | Property taxes | Tax assessment |
|---|---|---|
| 2025 | $1,478 +8.2% | $274,900 +15.2% |
| 2024 | $1,366 +17.2% | $238,700 +4.9% |
| 2023 | $1,165 +8.9% | $227,600 +14% |
| 2022 | $1,070 +14.8% | $199,700 +6.2% |
| 2021 | $932 | $188,100 |
| 2020 | -- | -- |
| 2019 | $7 | $500 |
| 2018 | -- | $500 |
Find assessor info on the county website
Neighborhood: 47909
Nearby homes
- $298,9003 bd2 ba1.5k sqft4737 Lamerocke Way, Lafayette, IN 47909Off Market
- $372,5004 bd2 ba2.4k sqft4751 Lamerocke Way, Lafayette, IN 47909Off Market
- $500-- bd-- ba-- sqft4725 Lamerocke Way, Lafayette, IN 47909Off Market
- $294,9003 bd2 ba1.5k sqft4744 Langhorn Trl, Lafayette, IN 47909Sold
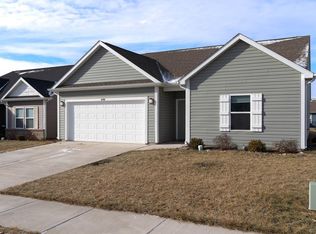
- $310,0004 bd3 ba2.3k sqft4734 Langhorn Trl, Lafayette, IN 47909Sold
- $342,500-- bd2 ba2k sqft4719 Lamerocke Way, Lafayette, IN 47909Off Market
- $300,0003 bd2 ba1.5k sqft4754 Langhorn Trl, Lafayette, IN 47909Off Market
- $312,0004 bd3 ba2.2k sqft4764 Langhorn Trl, Lafayette, IN 47909Off Market
Nearby schools
GreatSchools rating
- 6/10Woodland Elementary SchoolGrades: K-5Distance: 0.8 mi
- 7/10Wea Ridge Middle SchoolGrades: 6-8Distance: 1.4 mi
- 9/10McCutcheon High SchoolGrades: 9-12Distance: 2.9 mi
Schools provided by the listing agent
- Elementary: Woodland Elementary School
- Middle: Wea Ridge Middle School
- High: McCutcheon High School
Source: MIBOR as distributed by MLS GRID. This data may not be complete. We recommend contacting the local school district to confirm school assignments for this home.


Get pre-qualified for a loan
At Zillow Home Loans, we can pre-qualify you in as little as 5 minutes with no impact to your credit score.An equal housing lender. NMLS #10287.
- Indiana
- Tippecanoe County
- Lafayette
- 47909
- 4749 Lamerocke Way
Nearby cities
Nearby neighborhoods
Nearby zip codes
Other Lafayette Topics
