Tucked away on a quiet cul-de-sac, this sun filled two-story home offers a strong blend of space, functionality, and lifestyle just minutes from Birch Bay, Semiahmoo, and I-5. The layout is designed with flexibility in mind, featuring a spacious floor plan and a versatile upper level bonus room that easily functions as a 4th bedroom, home office, or flex space. The kitchen opens to a generous dining and living area with views of the backyard, creating a natural hub for everyday living and entertaining. Upstairs, the primary suite features vaulted ceilings, a walk-in closet, and a private bath, giving it an open, comfortable feel. Step outside and you’ll see what truly sets this property apart. The fully fenced yard offers a private, park like setting with a shed, mature fruit trees, established roses, peonies, hydrangeas, and space to grow your own vegetables. Whether you’re hosting, relaxing, or expanding your outdoor vision, there’s room to do it here with a custom patio and plenty of usable space. Additional highlights include exceptional RV, boat, or extra vehicle parking, a rare find in this area. All of this just minutes from the beach, everyday amenities, and approximately 10 minutes to the Canadian border.
Contingent
Listed by: MJB Real Estate Group • Jeff Engen
Price cut: $14.1K (6/5)
$509,900
4749 Moonglow Place, Blaine, WA 98230
4beds
1,706sqft
Single Family Residence
Built in 2000
8,712 Square Feet Lot
$507,900 Zestimate®
$299/sqft
$19/mo HOA
What's special
Mature fruit treesViews of the backyardPrivate park like settingWalk-in closetPrivate bathEstablished roses peonies hydrangeasSpacious floor plan
- 77 days |
- 417 |
- 23 |
Likely to sell faster than
Zillow last checked:
Listing updated:
Listed by:
Jeff Engen,
MJB Real Estate Group
Source: NWMLS as distributed by MLS GRID,MLS#: 2518637
Facts & features
Interior
Bedrooms & bathrooms
- Bedrooms: 4
- Bathrooms: 3
- Full bathrooms: 2
- 1/2 bathrooms: 1
- Main level bathrooms: 1
Bedroom
- Level: Second
Bedroom
- Level: Second
Bedroom
- Level: Second
Other
- Level: Main
Heating
- Forced Air, Natural Gas
Cooling
- None
Appliances
- Included: Dishwasher, Dryer, Refrigerator, Stove(s)/Range(s), Washer, Dishwasher(s), Dryer(s), Refrigerator(s), Washer(s)
Features
- Bath Off Primary
- Flooring: Laminate, Vinyl
- Basement: None
- Has fireplace: No
Interior area
- Total structure area: 1,706
- Total interior livable area: 1,706 sqft
Property
Parking
- Total spaces: 2
- Parking features: Driveway, Attached Garage, RV Parking
- Has attached garage: Yes
- Covered spaces: 2
Features
- Levels: Two
- Stories: 2
- Entry location: Main
- Patio & porch: Bath Off Primary, Vaulted Ceiling(s)
Lot
- Size: 8,712 Square Feet
- Dimensions: 78 x 114 x 78 x 108
- Features: Dead End Street, Paved, Sidewalk, Cable TV, Fenced-Fully, High Speed Internet, RV Parking
- Topography: Level
- Residential vegetation: Garden Space
Details
- Parcel number: 4001192204640000
- Zoning description: Jurisdiction: County
- Special conditions: Standard
Construction
Type & style
- Home type: SingleFamily
- Architectural style: Contemporary,2 Story
- Property subtype: Single Family Residence
Materials
- Cement Planked, Stone, Cement Plank
- Foundation: Poured Concrete
- Roof: Composition
Condition
- Good
- Year built: 2000
- Major remodel year: 2000
Utilities & green energy
- Electric: Company: PSE
- Sewer: Sewer Connected, Company: Birch Bay Water & Sewer
- Water: Public, Company: Birch Bay Water & Sewer
- Utilities for property: Xfinity, Xfinity
Community & HOA
Community
- Features: CCRs
- Subdivision: Blaine
HOA
- Services included: Common Area Maintenance
- HOA fee: $19 monthly
Location
- Region: Blaine
Financial & listing details
- Price per square foot: $299/sqft
- Tax assessed value: $514,322
- Annual tax amount: $3,611
- Date on market: 5/6/2026
- Cumulative days on market: 78 days
- Listing terms: Conventional,FHA
- Inclusions: Dishwasher(s), Dryer(s), Refrigerator(s), Stove(s)/Range(s), Washer(s)
Estimated market value
$507,900
$483,000 - $533,000
$2,872/mo
Price history
| Date | Event | Price |
|---|---|---|
| 6/5/2026 | Price change | $509,900-2.7%$299/sqft |
Source:  NWMLS as distributed by MLS GRID #2518637 Report a problem NWMLS as distributed by MLS GRID #2518637 Report a problem | ||
| 5/22/2026 | Price change | $524,000-2.1%$307/sqft |
Source: NWMLS as distributed by MLS GRID #2518637 Report a problem | ||
| 5/6/2026 | Listed for sale | $535,000+7%$314/sqft |
Source: NWMLS as distributed by MLS GRID #2518637 Report a problem | ||
| 3/20/2023 | Listing removed | -- |
Source: Zillow Rentals Report a problem | ||
| 2/23/2023 | Listed for rent | $2,500$1/sqft |
Source: Zillow Rentals Report a problem | ||
| 5/12/2022 | Sold | $500,000+11.1%$293/sqft |
Source: NWMLS as distributed by MLS GRID #1918922 Report a problem | ||
| 4/21/2022 | Pending sale | $450,000$264/sqft |
Source: NWMLS as distributed by MLS GRID #1918922 Report a problem | ||
| 4/19/2022 | Listed for sale | $450,000+23%$264/sqft |
Source: NWMLS as distributed by MLS GRID #1918922 Report a problem | ||
| 9/11/2019 | Sold | $366,000-4.8%$215/sqft |
Source: NWMLS as distributed by MLS GRID #1503728 Report a problem | ||
| 8/25/2019 | Pending sale | $384,500$225/sqft |
Source: Bay Properties #1503728 Report a problem | ||
| 8/10/2019 | Listed for sale | $384,500+221.6%$225/sqft |
Source: Bay Properties #1503728 Report a problem | ||
| 4/26/2000 | Sold | $119,563$70/sqft |
Source: Public Record Report a problem | ||
Public tax history
| Year | Property taxes | Tax assessment |
|---|---|---|
| 2024 | $3,575 +3.1% | $514,322 |
| 2023 | $3,466 -4.8% | $514,322 +10% |
| 2022 | $3,639 +17% | $467,565 +32.9% |
| 2021 | $3,110 +4.3% | $351,899 +13% |
| 2020 | $2,982 | $311,411 +10.8% |
| 2019 | $2,982 +6.8% | $281,108 +8% |
| 2018 | $2,792 +5.6% | $260,323 +14.7% |
| 2017 | $2,645 +3.5% | $226,965 +9.2% |
| 2016 | $2,556 +22.9% | $207,843 +4.5% |
| 2015 | $2,079 | $198,814 +4.5% |
| 2014 | $2,079 +2.1% | $190,259 +1.1% |
| 2013 | $2,037 | $188,184 |
| 2012 | -- | $188,184 -2.9% |
| 2011 | -- | $193,734 -3.3% |
| 2010 | -- | $200,304 -3.5% |
| 2009 | $1,847 -3.5% | $207,610 |
| 2008 | $1,914 | $207,610 |
| 2007 | $1,914 +23.9% | $207,610 +70.3% |
| 2005 | $1,545 | $121,930 |
| 2004 | $1,545 -1.3% | $121,930 |
| 2003 | $1,565 +1.5% | $121,930 |
| 2002 | $1,542 +3.4% | $121,930 +2.3% |
| 2001 | $1,492 | $119,170 |
| 2000 | -- | $119,170 +272.4% |
| 1999 | -- | $32,000 |
Find assessor info on the county website
Monthly payment
Est. payment
Payment breakdown
Explore the cost of this home by adjusting the details. Changes won't be saved.Climate risks
Neighborhood: 98230
Nearby schools
GreatSchools rating
- NABlaine Primary SchoolGrades: PK-2Distance: 3 mi
- 7/10Blaine Middle SchoolGrades: 6-8Distance: 3.2 mi
- 6/10Blaine High SchoolGrades: 9-12Distance: 3.2 mi
Schools provided by the listing agent
- Elementary: Blaine Elem
- Middle: Blaine Mid
- High: Blaine High
Source: NWMLS as distributed by MLS GRID. This data may not be complete. We recommend contacting the local school district to confirm school assignments for this home.
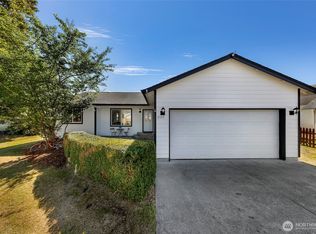
- $470,0003 bd2 ba1.2k sqft4755 Moonglow Pl, Blaine, WA 98230Sold
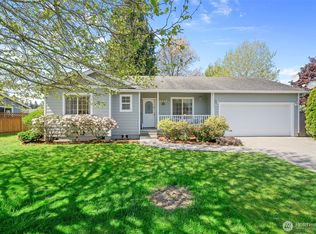
- $460,0003 bd2 ba1.1k sqft8447 Moonglow Ct, Blaine, WA 98230Sold
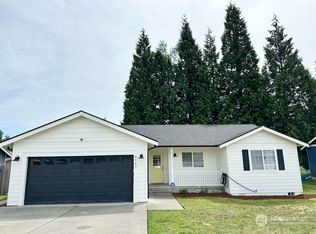
- $475,0003 bd2 ba1.2k sqft4747 Bayshore Dr, Blaine, WA 98230Sold
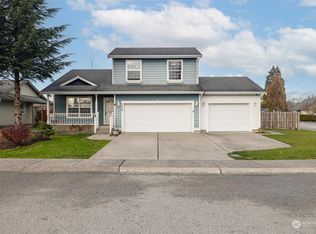
- $477,0003 bd2 ba1.5k sqft4770 Bayshore Dr, Blaine, WA 98230Sold
- $470,0003 bd2 ba1.1k sqft4713 Moonglow Pl, Blaine, WA 98230Sold
- $555,0004 bd2 ba1.9k sqft4728 Sagebrush Ln, Blaine, WA 98230Sold
- $446,9003 bd2 ba1.2k sqft8451 Morningside Dr, Blaine, WA 98230Sold
- $525,0004 bd2 ba1.8k sqft4716 Sagebrush Ln, Blaine, WA 98230Sold
A local agent can set up tours, give advice and negotiate with sellers.
A local lender can help you make sure your offer is ready when you are.
Similar homes
- $513,0003 bd3 ba1.5k sqft4610 Elmwood Drive, Blaine, WA 98230Active
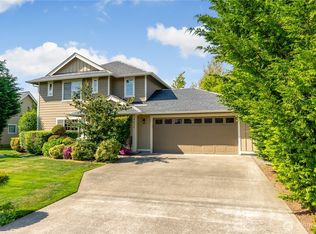 MLS ID #2551362, Rose Forsgren. NWMLS as distributed by MLS GRID
 - $497,0003 bd2 ba1.4k sqftAnchor Manor Phase 2, Blaine, WA 98230Active
 MLS ID #2531607, Marlae Stanovich. NWMLS as distributed by MLS GRID
 - $555,0004 bd3 ba2k sqft4873 Lighthouse Drive, Blaine, WA 98230Active
 MLS ID #2543709, Barbara Thevenaz. NWMLS as distributed by MLS GRID
 - $525,0003 bd3 ba1.5k sqft4593 Hall Road, Blaine, WA 98230Active
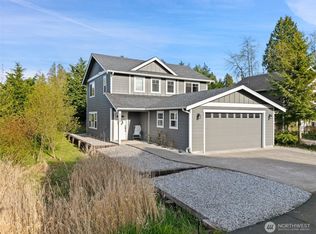 MLS ID #2509665, Jennifer Ryan. NWMLS as distributed by MLS GRID
 - $499,5003 bd2 ba1.3k sqft412 Eighth Street, Blaine, WA 98230ActiveMLS ID #2549285, Jennifer Freeman. NWMLS as distributed by MLS GRID
- $575,0004 bd2 ba1.5k sqftBirch Bay Village, Blaine, WA 98230ActiveMLS ID #2536636, Jacqueline Kubitz. NWMLS as distributed by MLS GRID
- $550,0003 bd2 ba1.9k sqft8171 Quinault Road, Blaine, WA 98230ActiveMLS ID #2532371, Jennifer Freeman. NWMLS as distributed by MLS GRID
- $480,0003 bd2 ba1.4k sqftCity Of Blaine, Blaine, WA 98230ActiveMLS ID #2548191, Callie Barrett. NWMLS as distributed by MLS GRID
- $475,0003 bd2 ba1.7k sqftDouble R Ranch, Blaine, WA 98230ActiveMLS ID #2541225, Jessica Noonan. NWMLS as distributed by MLS GRID
- $609,9954 bd2 ba2.1k sqft8252 Beach Way Drive, Blaine, WA 98230ActiveMLS ID #2507890, Robert Freeborn. NWMLS as distributed by MLS GRID
- $475,0003 bd2 ba1.2k sqftPeace Arch Plaza Division 4, Blaine, WA 98230ActiveMLS ID #2527113, Max Burrage. NWMLS as distributed by MLS GRID
- $449,0003 bd2 ba1.1k sqft4556 California Trail, Birch Bay, WA 98230ActiveMLS ID #2522497, Christine Zak. NWMLS as distributed by MLS GRID
- $650,0003 bd2 ba1.7k sqft8232 Snohomish Road, Blaine, WA 98230ActiveMLS ID #2546798, Jeffery Carrington. NWMLS as distributed by MLS GRID
- $444,0003 bd2 ba1k sqftBaycrest South, Blaine, WA 98230ActiveMLS ID #2535220, Nicholas Piro. NWMLS as distributed by MLS GRID
- $629,0003 bd2 ba1.8k sqftBirch Bay Village Div 15, Birch Bay, WA 98230ActiveMLS ID #2545993, Jon Rockwood. NWMLS as distributed by MLS GRID
- $434,0003 bd2 ba1k sqft4719 Sandcastle Drive, Blaine, WA 98230ContingentMLS ID #2514858, Sunglan Kwon. NWMLS as distributed by MLS GRID
- $669,0003 bd3 ba2k sqft4381 Harborview drive, Blaine, WA 98230ActiveMLS ID #2550071, Bali Kaur. NWMLS as distributed by MLS GRID
- $629,0003 bd2 ba1.6k sqftBirch Bay Village, Blaine, WA 98230ActiveMLS ID #2545882, Richard Davis. NWMLS as distributed by MLS GRID
- $699,0003 bd3 ba2.4k sqft3831 W 88th Street, Blaine, WA 98230ActiveMLS ID #2528050, Brady DenBleyker. NWMLS as distributed by MLS GRID
- $499,0004 bd2 ba1.2k sqftRyans Glen, Ferndale, WA 98248ActiveMLS ID #2551144, Anna Johnson. NWMLS as distributed by MLS GRID
