Skip main navigation
Closed
  • $380,000

    4749 N Beacon St #3, Chicago, IL 60640

    2beds
    1,400sqft
    Condominium, Single Family Residence
    Built in 1920
    -- sqft lot
    $483,600 Zestimate®
    $271/sqft
    $2,622 Estimated rent

    Home value

    $483,600

    $455,000 - $517,000

    $2,622/mo

    Zestimate® history
    Loading
    Loading...

    Owner options

    List your home for rent

    $2,622/mo

    Rent Zestimate®

    Find your next renter with Zillow Rental Manager. Plus, with online applications, you can quickly screen prospective tenants – for free.

    Learn more

    $2,622/mo

    Rent Zestimate®

    Refinance and save

    $2,981/mo

    Est. payment

    Refinancing to a lower rate could help reduce your monthly payments and save thousands over the life of the loan.

    See today's rates

    $2,981/mo

    Est. payment

    Explore your selling options

    Work with a Zillow partner agent

    Leverage their expertise and Zillow's premium Showcase listings to get your home seen by more buyers.

    Get started

    List with your own agent

    Get your home in front of millions of buyers by listing it on Zillow.

    Learn how to do it

    Sell it yourself

    Take full control of how buyers see your home on Zillow by listing For Sale by Owner (FSBO).

    List your home

    What's special

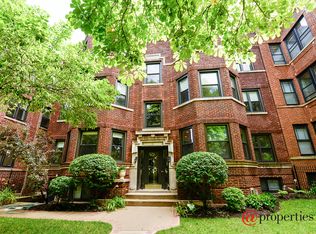
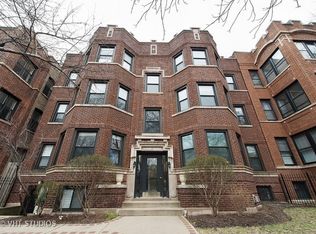
    Introducing a captivating 2-bedroom penthouse condo nestled in the heart of Sheridan Park on beautiful Beacon street. This extraordinary home in a classic vintage building is equipped with all the modern amenities, without sacrificing any charm. As you step into the home you'll be greeted by the expansive living room with soaring high tray ceilings, beautiful custom built-ins and cozy gas fireplace. The bonus rotunda style sunroom with 4 western facing windows brings in an incredible amount of natural sunlight along with gorgeous treetop views. The updated and expanded jack and jill bathroom reflects contemporary elegance, featuring modern fixtures and stylish finishes, with fully tiled walk in shower, custom pull out cabinets, fresh vanity and new lighting. The 2 generously sized bedrooms both boast professionally organized closets. The primary suite is large enough to accommodate a King-sized bed. The absolutely massive open kitchen offers additional flexible space. Use as the current owners do as an eat in kitchen with bonus den space or have a completely dedicated dining room with space to accommodate a 8 person table. The kitchen features 42" maple cabinets, granite countertops and newer (2020) appliances. Just off of the kitchen is a large secluded deck, perfect for grilling and entertaining. separate dining, office nook and a private deck. This home also features hardwood floors throughout, in-unit laundry, central air, gas forced heat and a deeded garage spot. Located in the vibrant community of Sheridan Park, you'll enjoy proximity to cultural attractions, trendy dining options in Andersonville or Uptown, and convenient access to public transportation. This is more than a home; it's a lifestyle, an opportunity to embrace the best of city living in a residence that combines timeless charm with modern conveniences.

    Zillow last checked:

    Listing updated:

    Listing courtesy of:

    Russell Burton 312-319-1168,

    Compass,

    Meg Wood 773-273-9581,

    Compass

    Bought with:

    Adele Lang

    Compass

    Source: MRED as distributed by MLS GRID,MLS#: 11956256MLS Logo

    Facts & features

    Interior

    Bedrooms & bathrooms
    • Bedrooms: 2
    • Bathrooms: 1
    • Full bathrooms: 1
    Primary bedroom
    • Features: Flooring (Hardwood), Window Treatments (Blinds), Bathroom (Full)
    • Level: Main
    • Area: 140 Square Feet
    • Dimensions: 14X10
    Bedroom 2
    • Features: Flooring (Hardwood), Window Treatments (Blinds)
    • Level: Main
    • Area: 110 Square Feet
    • Dimensions: 11X10
    Deck
    • Features: Flooring (Other)
    • Level: Main
    • Area: 72 Square Feet
    • Dimensions: 12X6
    Dining room
    • Features: Flooring (Hardwood), Window Treatments (Blinds)
    • Level: Main
    • Area: 120 Square Feet
    • Dimensions: 15X8
    Foyer
    • Features: Flooring (Hardwood)
    • Level: Main
    • Area: 45 Square Feet
    • Dimensions: 9X5
    Other
    • Features: Flooring (Hardwood), Window Treatments (Blinds)
    • Level: Main
    • Area: 80 Square Feet
    • Dimensions: 8X10
    Kitchen
    • Features: Kitchen (Eating Area-Breakfast Bar), Flooring (Hardwood)
    • Level: Main
    • Area: 135 Square Feet
    • Dimensions: 15X9
    Living room
    • Features: Flooring (Hardwood), Window Treatments (Blinds)
    • Level: Main
    • Area: 187 Square Feet
    • Dimensions: 17X11
    Office
    • Features: Flooring (Hardwood)
    • Level: Main
    • Area: 96 Square Feet
    • Dimensions: 12X8
    Heating
    • Natural Gas, Forced Air
    Cooling
    • Central Air
    Appliances
    • Included: Range, Microwave, Dishwasher, Refrigerator, Freezer, Washer, Dryer, Disposal
    • Laundry: Washer Hookup, In Unit, Laundry Closet
    Features
    • Storage
    • Flooring: Hardwood
    • Windows: Screens
    • Basement: None
    • Number of fireplaces: 1
    • Fireplace features: Gas Log, Living Room
    Interior area
    • Total structure area: 0
    • Total interior livable area: 1,400 sqft

    Property

    Parking
    • Total spaces: 1
    • Parking features: Off Alley, Garage Door Opener, On Site, Garage Owned, Detached, Garage
    • Garage spaces: 1
    • Has uncovered spaces: Yes
    Accessibility
    • Accessibility features: No Disability Access
    Features
    • Patio & porch: Deck
    Lot
    • Features: Common Grounds
    Details
    • Additional parcels included: 14171030371008
    • Parcel number: 14171030371003
    • Special conditions: List Broker Must Accompany
    • Other equipment: Ceiling Fan(s)

    Construction

    Type & style
    • Home type: Condo
    • Property subtype: Condominium, Single Family Residence
    Materials
    • Brick
    Condition
    • New construction: No
    • Year built: 1920
    • Major remodel year: 2008

    Utilities & green energy

    • Sewer: Public Sewer
    • Water: Lake Michigan, Public

    Community & neighborhood

    Security
    • Security features: Carbon Monoxide Detector(s)
    Location
    • Region: Chicago

    HOA & financial

    HOA
    • Has HOA: Yes
    • HOA fee: $302 monthly
    • Amenities included: Storage, Security Door Lock(s), Intercom
    • Services included: Water, Parking, Insurance, Exterior Maintenance, Lawn Care, Scavenger

    Other

    Other facts
    • Listing terms: Conventional
    • Ownership: Condo

    Price history

    DateEventPrice
    2/20/2024Sold$380,000+18%$271/sqft
    Source: MRED as distributed by MLS GRID #11956256 Report a problem
    4/6/2020Sold$322,000+2.2%$230/sqft
    Source: MRED as distributed by MLS GRID #10640061 Report a problem
    2/22/2020Pending sale$315,000$225/sqft
    Source: @properties #10640061 Report a problem
    2/18/2020Listed for sale$315,000+22.1%$225/sqft
    Source: @properties #10640061 Report a problem
    7/11/2014Sold$258,000-4.1%$184/sqft
    Source: Public Record Report a problem
    4/16/2014Listed for sale$269,000-2%$192/sqft
    Source: Coldwell Banker Residential Brokerage - Edgebrook #08585659 Report a problem
    6/29/2013Listing removed$274,500$196/sqft
    Source: @properties #08319185 Report a problem
    4/18/2013Listed for sale$274,500-12.8%$196/sqft
    Source: @properties #08319185 Report a problem
    5/29/2008Sold$314,900$225/sqft
    Source: Agent Provided Report a problem

    Public tax history

    YearProperty taxesTax assessment
    2024-- $36,824 +18.8%
    2023$5,841 +3%$30,999
    2022$5,672 -9%$30,999
    2021$6,234 +19.3%$30,999 +16.8%
    2020$5,223 -0.4%$26,548 -10.1%
    2019$5,246 +1.7%$29,542
    2018$5,157 +1.4%$29,542 +9.4%
    2017$5,088 +3.6%$27,009
    2016$4,909 -0.8%$27,009
    2015$4,949 +20.8%$27,009 +9.5%
    2014$4,099 +2.3%$24,659
    2013$4,007 +0.7%$24,659
    2012$3,977 -12.7%$24,659 -18.2%
    2011$4,558 -1.1%$30,146
    2010$4,610 +10.5%$30,146
    2009$4,173 $30,146

    Find assessor info on the county website

    Neighborhood: Uptown

    Nearby schools

    GreatSchools rating
    Schools provided by the listing agent
    • District: 299

    Source: MRED as distributed by MLS GRID. This data may not be complete. We recommend contacting the local school district to confirm school assignments for this home.

    Get a cash offer in 3 minutes
    Find out how much your home could sell for in as little as 3 minutes with a no-obligation cash offer.
    Estimated market value
    $483,600
    Get a cash offer in 3 minutes
    Find out how much your home could sell for in as little as 3 minutes with a no-obligation cash offer.
    Estimated market value
    $483,600